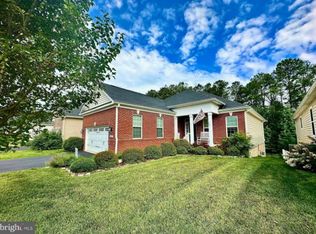
The home you've been waiting for in Virginia Heritage one of the top adult active 55plus communities in the area. Enjoy the peace and quiet in this beautiful stone front Huntley model. The Huntley model offers 4 bedrooms as the main bedroom is located on the mail living level, 3 full bathrooms. A fully finished basement with a spacious bedroom, full bath and a full wet bar refrigerator included. All appliances are upgrades. The main level has a deck backed to trees with a large stone patio below. Centrally located within minutes of I-95, Publix grocery store, restaurants, VRE train, medical facilities as well as minutes from the Spotsylvania Reginal Hospital. A complete clubhouse which includes both and indoor/outdoor pool, nicely equipped exercise room, meeting rooms, entertainment room, pickleball courts and much more. This is a must see home that won't last long.
Sold for $635,000
$635,000
6029 Drewys Bluff Dr, Fredericksburg, VA 22407
4beds
3,440sqft
Single Family Residence
Built in 2017
6,345 Square Feet Lot
$644,200 Zestimate®
$185/sqft
$2,690 Estimated rent
Home value
$644,200
$612,000 - $676,000
$2,690/mo
Zestimate® history
Owner options
List your home for rent
$2,690/mo
Rent Zestimate®
Find your next renter with Zillow Rental Manager. Plus, with online applications, you can quickly screen prospective tenants – for free.
$2,690/mo
Rent Zestimate®
Refinance and save
$3,973/mo
Est. payment
Refinancing to a lower rate could help reduce your monthly payments and save thousands over the life of the loan.
$3,973/mo
Est. payment
Explore your selling options
Work with a Zillow partner agent
Leverage their expertise and Zillow's premium Showcase listings to get your home seen by more buyers.
Get startedList with your own agent
Get your home in front of millions of buyers by listing it on Zillow.
Learn how to do itSell it yourself
Take full control of how buyers see your home on Zillow by listing For Sale by Owner (FSBO).
List your homeWhat's special
Zillow last checked:
Listing updated:
Listed by:
Mr. Joseph J Bernard 540-455-2392,
Berkshire Hathaway HomeServices PenFed Realty
Bought with:
Lisa Wright, 0225039075
Samson Properties
Source: Bright MLS,MLS#: VASP2026808
Facts & features
Interior
Bedrooms & bathrooms
- Bedrooms: 4
- Bathrooms: 3
- Full bathrooms: 3
- Main level bathrooms: 2
- Main level bedrooms: 3
Basement
- Area: 2204
Heating
- Central, Natural Gas
Cooling
- Central Air, Heat Pump, Electric
Appliances
- Included: Microwave, Cooktop, Dishwasher, Disposal, Dryer, Washer, Exhaust Fan, Refrigerator, Ice Maker, Oven, Stainless Steel Appliance(s), Water Heater, Electric Water Heater
- Laundry: Main Level, Dryer In Unit, Washer In Unit
Features
- Combination Kitchen/Living, Dining Area, Entry Level Bedroom, Open Floorplan, Kitchen Island, Pantry, Bathroom - Stall Shower, Upgraded Countertops, Walk-In Closet(s), Bar
- Flooring: Carpet, Engineered Wood, Wood
- Basement: Rear Entrance
- Number of fireplaces: 1
- Fireplace features: Gas/Propane
Interior area
- Total structure area: 4,380
- Total interior livable area: 3,440 sqft
- Finished area above ground: 2,176
- Finished area below ground: 1,264
Property
Parking
- Total spaces: 4
- Parking features: Garage Faces Front, Oversized, Attached, Driveway
- Attached garage spaces: 2
- Uncovered spaces: 2
Accessibility
- Accessibility features: Accessible Doors
Features
- Levels: Two
- Stories: 2
- Patio & porch: Deck, Patio
- Exterior features: Street Lights, Rain Gutters, Sidewalks
- Pool features: Community
Lot
- Size: 6,345 Square Feet
Details
- Additional structures: Above Grade, Below Grade
- Parcel number: 35M26355
- Zoning: P2*
- Special conditions: Standard
Construction
Type & style
- Home type: SingleFamily
- Architectural style: Contemporary
- Property subtype: Single Family Residence
Materials
- Stone, Vinyl Siding
- Foundation: Active Radon Mitigation
Condition
- Excellent
- New construction: No
- Year built: 2017
Details
- Builder name: Lennar
Utilities & green energy
- Sewer: Public Septic
- Water: Public
Community & HOA
Community
- Senior community: Yes
- Subdivision: Virginia Heritage At Lee's Park
HOA
- Has HOA: Yes
- Amenities included: Billiard Room, Cable TV, Clubhouse, Common Grounds
- Services included: Cable TV, Common Area Maintenance, Pool(s), Recreation Facility, Road Maintenance, Sauna, Sewer, Trash, Snow Removal
- HOA fee: $270 monthly
- HOA name: CARDINAL MANAGEMENT
Location
- Region: Fredericksburg
Financial & listing details
- Price per square foot: $185/sqft
- Tax assessed value: $487,800
- Annual tax amount: $3,598
- Date on market: 8/1/2024
- Listing agreement: Exclusive Right To Sell
- Listing terms: Cash,Conventional,FHA,VA Loan,Negotiable
- Ownership: Fee Simple
Price history
| Date | Event | Price |
|---|---|---|
| 8/22/2024 | Sold | $635,000$185/sqft |
Source:  Bright MLS #VASP2026808 Report a problem Bright MLS #VASP2026808 Report a problem | ||
| 8/2/2024 | Pending sale | $635,000$185/sqft |
Source: Bright MLS #VASP2026808 Report a problem | ||
| 8/1/2024 | Listed for sale | $635,000+44.3%$185/sqft |
Source: Bright MLS #VASP2026808 Report a problem | ||
| 10/15/2019 | Sold | $440,000-2.2%$128/sqft |
Source: Public Record Report a problem | ||
| 9/15/2019 | Pending sale | $450,000$131/sqft |
Source: CENTURY 21 New Millennium #VASP215812 Report a problem | ||
| 8/29/2019 | Listed for sale | $450,000+2.3%$131/sqft |
Source: CENTURY 21 New Millennium #VASP215812 Report a problem | ||
| 2/2/2017 | Sold | $439,990-2.2%$128/sqft |
Source: Public Record Report a problem | ||
| 10/26/2016 | Price change | $449,990-4.4%$131/sqft |
Source: Lennar Report a problem | ||
| 6/10/2016 | Listed for sale | $470,490$137/sqft |
Source: Lennar Report a problem | ||
Public tax history
| Year | Property taxes | Tax assessment |
|---|---|---|
| 2025 | $4,054 | $552,100 |
| 2024 | $4,054 +7.7% | $552,100 +13.2% |
| 2023 | $3,764 +4.6% | $487,800 |
| 2022 | $3,599 +3.1% | $487,800 +13.1% |
| 2021 | $3,492 | $431,400 |
| 2020 | $3,492 +3.9% | $431,400 +8.8% |
| 2019 | $3,359 +1.7% | $396,400 |
| 2018 | $3,302 +2.3% | $396,400 +4.4% |
| 2017 | $3,227 | $379,600 +374.5% |
| 2016 | -- | $80,000 |
| 2015 | -- | $80,000 +87.8% |
| 2014 | -- | $42,600 +6.5% |
| 2013 | -- | $40,000 |
Find assessor info on the county website
Neighborhood: 22407
Nearby homes
- $591,8004 bd3 ba3.1k sqft6027 Drewys Bluff Dr, Fredericksburg, VA 22407Off Market
- $587,5003 bd3 ba3k sqft6031 Drewys Bluff Dr, Fredericksburg, VA 22407Sold

- $605,2003 bd3 ba1.8k sqft6025 Drewys Bluff Dr, Fredericksburg, VA 22407Off Market
- $637,7003 bd3 ba2.5k sqft6033 Drewys Bluff Dr, Fredericksburg, VA 22407Off Market
- $508,3003 bd2 ba1.8k sqft5924 Hanover Junction Ave, Fredericksburg, VA 22407Off Market
- $593,6004 bd3 ba3k sqft6023 Drewys Bluff Dr, Fredericksburg, VA 22407Off Market
- $656,9003 bd3 ba3.3k sqft5907 New Berne Rd, Fredericksburg, VA 22407Off Market
- $500,7003 bd2 ba1.8k sqft5922 Hanover Junction Ave, Fredericksburg, VA 22407Off Market
Nearby schools
GreatSchools rating
- 6/10Courtland Elementary SchoolGrades: PK-5Distance: 1.3 mi
- 4/10Spotsylvania Middle SchoolGrades: 6-8Distance: 3.5 mi
- 4/10Courtland High SchoolGrades: 9-12Distance: 3.2 mi
Schools provided by the listing agent
- Elementary: Courtland
- Middle: Spotsylvania
- High: Courtland
- District: Spotsylvania County Public Schools
Source: Bright MLS. This data may not be complete. We recommend contacting the local school district to confirm school assignments for this home.
Get a cash offer in 3 minutes
Find out how much your home could sell for in as little as 3 minutes with a no-obligation cash offer.
Estimated market value
$644,200
Get a cash offer in 3 minutes
Find out how much your home could sell for in as little as 3 minutes with a no-obligation cash offer.
Estimated market value
$644,200
- Virginia
- Spotsylvania County
- Fredericksburg
- 22407
- 6029 Drewys Bluff Dr
Nearby cities
Nearby neighborhoods
Nearby zip codes
Other Fredericksburg Topics
