Tucked into the highly desirable Todd Valley Estates, this quiet and private single-story home offers a rare blend of seclusion and convenience. Set off the main road, the property feels like a retreat, surrounded by friendly neighbors and a serene natural setting, yet remains just minutes from everyday essentials. Thoughtfully updated, the home features major kitchen and bath remodels, showcasing modern finishes and a highly functional design. A spacious, open-concept living and entertaining area creates an inviting atmosphere for gatherings, while the sleeping quarters can be closed off to provide privacy and tranquility when desired. The sensible floor plan includes two additional access doors near the laundry and bathroom areas, enhancing ease of living. A versatile fourth bedroom offers flexibility as a guest room or home office, complete with its own outdoor access. The substantial primary suite serves as a luxurious escape, featuring a standalone gas fireplace, a beautifully tiled shower, and a jetted soaking tub perfectly positioned to take in calming views of the redwood grove. Outside, the oversized, level lot provides ample space for recreation and relaxation, while mature trees add natural beauty and shade. A steel RV carport, circular driveway, and generator with transfer switch, give great functionality to the property. Come and see this stunning home today!
Closed
$570,000
6029 Happy Pines Dr, Foresthill, CA 95631
4beds
2,258sqft
Single Family Residence
Built in 1980
1.23 Acres Lot
$569,900 Zestimate®
$252/sqft
$3,543 Estimated rent
Home value
$569,900
$530,000 - $610,000
$3,543/mo
Zestimate® history
Owner options
List your home for rent
$3,543/mo
Rent Zestimate®
Find your next renter with Zillow Rental Manager. Plus, with online applications, you can quickly screen prospective tenants – for free.
$3,543/mo
Rent Zestimate®
Refinance and save
$3,609/mo
Est. payment
Refinancing to a lower rate could help reduce your monthly payments and save thousands over the life of the loan.
$3,609/mo
Est. payment
Explore your selling options
Work with a Zillow partner agent
Leverage their expertise and Zillow's premium Showcase listings to get your home seen by more buyers.
Get startedList with your own agent
Get your home in front of millions of buyers by listing it on Zillow.
Learn how to do itSell it yourself
Take full control of how buyers see your home on Zillow by listing For Sale by Owner (FSBO).
List your homeWhat's special
Standalone gas fireplaceModern finishesCircular drivewaySubstantial primary suiteThoughtfully updatedHighly functional designSensible floor plan
Zillow last checked:
Listing updated:
Listed by:
Dory Cox DRE #02090308 530-401-1750,
Windermere Signature Properties Roseville/Granite Bay
Bought with:
Monica Workman, DRE #02142651
GUIDE Real Estate
Source: MetroList Services of CA,MLS#: 226067088Originating MLS: MetroList Services, Inc.
Facts & features
Interior
Bedrooms & bathrooms
- Bedrooms: 4
- Bathrooms: 3
- Full bathrooms: 2
- Partial bathrooms: 1
Primary bedroom
- Features: Balcony, Walk-In Closet, Outside Access
Primary bathroom
- Features: Shower Stall(s), Double Vanity, Granite Counters, Jetted Tub, Tile
Dining room
- Features: Dining/Living Combo
Kitchen
- Features: Breakfast Area, Granite Counters, Kitchen Island
Heating
- Central, Fireplace(s)
Cooling
- Ceiling Fan(s), Central Air, Whole House Fan
Appliances
- Included: Built-In Electric Oven, Free-Standing Refrigerator, Gas Cooktop, Gas Plumbed, Trash Compactor, Ice Maker, Dishwasher, Disposal, Microwave, Double Oven, Plumbed For Ice Maker, Tankless Water Heater, Wine Refrigerator, Dryer, Washer
- Laundry: Cabinets, Inside Room
Features
- Flooring: Luxury Vinyl Plank
- Number of fireplaces: 2
- Fireplace features: Gas, Living Room
Interior area
- Total structure area: 0
- Total interior livable area: 2,258 sqft
Property
Parking
- Total spaces: 2
- Parking features: Boat, Detached, RV Storage, Garage Door Opener, Garage Faces Rear, Guest, Circular Driveway
- Garage spaces: 2
Features
- Levels: One
- Stories: 1
- Exterior features: Fire Pit
- Has spa: Yes
- Spa features: Bath
- Fencing: Partial,Wire
Lot
- Size: 1.23 Acres
- Features: Flag Lot, See Remarks, Low Maintenance
- Topography: Level,Level
Details
- Additional structures: RV/Boat Storage, Shed(s)
- Parcel number: 257210041000
- Zoning: RS-B-40
- Special conditions: Standard
Construction
Type & style
- Home type: SingleFamily
- Architectural style: Ranch
- Property subtype: Single Family Residence
Materials
- Frame, Wood Siding
- Foundation: Raised
- Roof: Composition
Condition
- Year built: 1980
Utilities & green energy
- Electric: 220 Volts
- Sewer: Septic System
- Water: Public, Water District
- Utilities for property: Propane Tank Owned, DSL Available, Internet Available, Solar, Underground Utilities
Green energy
- Energy generation: Solar
Community & HOA
Community
- Subdivision: Todd Valley Estates
Location
- Region: Foresthill
Financial & listing details
- Price per square foot: $252/sqft
- Tax assessed value: $349,386
- Annual tax amount: $3,987
- Price range: $570K - $570K
- Date on market: 5/28/2026
- Road surface type: Asphalt, Gravel
Price history
| Date | Event | Price |
|---|---|---|
| 7/14/2026 | Sold | $570,000-1.7%$252/sqft |
Source: MetroList Services of CA #226067088 Report a problem | ||
| 6/24/2026 | Pending sale | $580,000$257/sqft |
Source: MetroList Services of CA #226067088 Report a problem | ||
| 5/28/2026 | Listed for sale | $580,000$257/sqft |
Source: MetroList Services of CA #226067088 Report a problem | ||
Public tax history
| Year | Property taxes | Tax assessment |
|---|---|---|
| 2025 | $3,987 -0.3% | $349,386 +2% |
| 2024 | $3,999 +1.7% | $342,536 +2% |
| 2023 | $3,933 +2% | $335,821 +2% |
| 2022 | $3,856 +2.3% | $329,237 +2% |
| 2021 | $3,768 +1.4% | $322,782 +1% |
| 2020 | $3,716 | $319,474 +2% |
| 2019 | $3,716 +13.3% | $313,211 +2% |
| 2018 | $3,280 +1.9% | $307,070 +2% |
| 2017 | $3,219 +2.2% | $301,050 +2% |
| 2016 | $3,149 +2.5% | $295,148 +1.5% |
| 2015 | $3,073 +1.6% | $290,716 +2% |
| 2014 | $3,025 | $285,022 +0.5% |
| 2013 | -- | $283,735 +2% |
| 2012 | -- | $278,172 +2% |
| 2011 | -- | $272,719 +0.8% |
| 2010 | -- | $270,682 -0.2% |
| 2009 | -- | $271,326 +2% |
| 2008 | -- | $266,007 +2% |
| 2007 | -- | $260,792 +2% |
| 2006 | -- | $255,680 +2% |
| 2005 | -- | $250,668 +2% |
| 2004 | -- | $245,753 +1.9% |
| 2003 | -- | $241,250 +2% |
| 2002 | -- | $236,520 +3.8% |
| 2001 | -- | $227,884 +38% |
| 2000 | -- | $165,093 |
Find assessor info on the county website
Neighborhood: 95631
Nearby homes
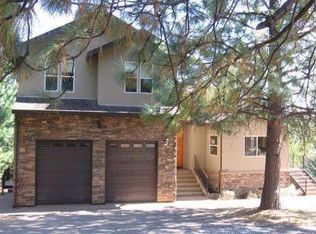
- $554,1003 bd2 ba2.7k sqft6025 Happy Pines Dr, Foresthill, CA 95631Off Market
- $446,2003 bd2 ba1.5k sqft6136 Silverleaf Dr, Foresthill, CA 95631Off Market
- $522,1003 bd2 ba1.7k sqft6152 Silverleaf Dr, Foresthill, CA 95631Off Market

- $412,4003 bd3 ba1.6k sqft6035 Happy Pines Dr, Foresthill, CA 95631Off Market
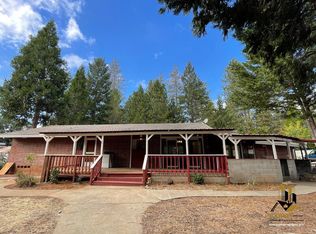
- $588,0003 bd2 ba1.8k sqft6116 Silverleaf Dr, Foresthill, CA 95631Sold
- $449,5004 bd2 ba1.7k sqft6015 Happy Pines Dr, Foresthill, CA 95631Off Market
- $445,5003 bd2 ba1.5k sqft6055 Happy Pines Dr, Foresthill, CA 95631Off Market
- $513,3002 bd2 ba1.6k sqft6162 Silverleaf Dr, Foresthill, CA 95631Off Market
Nearby schools
GreatSchools rating
- 6/10Foresthill DivideGrades: 3-8Distance: 3.4 mi
- 9/10Foresthill High SchoolGrades: 9-12Distance: 4.1 mi
Get a cash offer in 3 minutes
Find out how much your home could sell for in as little as 3 minutes with a no-obligation cash offer.
Estimated market value
$569,900
Get a cash offer in 3 minutes
Find out how much your home could sell for in as little as 3 minutes with a no-obligation cash offer.
Estimated market value
$569,900
- California
- Placer County
- Foresthill
- 95631
- 6029 Happy Pines Dr
Nearby cities
Nearby zip codes
Other Foresthill Topics
