Perched above the city on one of Nashville’s most prestigious hilltop streets, this exceptional residence defines luxury living with sweeping skyline views, elevated design, and an unrivaled location among multimillion-dollar estates. Offered below appraised value, it presents a rare opportunity to secure immediate equity in a high-caliber new construction.
Spanning over 3,000 square feet across three impeccably finished levels, the home showcases architectural elegance and modern sophistication at every turn. Soaring ceilings, bespoke trim details, and a seamless open-concept layout create an impressive yet inviting atmosphere, flowing effortlessly into a chef-inspired kitchen and refined dining space. Walls of glass frame dramatic city views, while dual front terraces provide a front-row seat to Nashville’s iconic skyline—perfect for elevated entertaining or quiet sunset moments.
The primary suite is a true sanctuary, featuring a spa-caliber bath, designer finishes, and a serene ambiance that rivals five-star retreats. The lower level offers a private, flexible suite ideal for guests, executive office space, or an upscale media lounge, complemented by an extended two-car garage.
Outdoor living is equally curated, with a backyard prewired for a luxury hot tub experience and newly added access enhancing both flow and functionality.
Moments from The Nations, Sylvan Supply, and Centennial Park, this residence offers seamless access to Nashville’s premier dining, shopping, and nightlife—while maintaining a sense of privacy and elevation above it all.
An exceptional added opportunity: the adjacent home is also available, creating the potential for a private compound or a luxury income-producing short-term rental.
Inquire about exclusive lender incentives, including preferred rates and tailored financing options. Owner/Agent.
Closed
$1,500,000
6029 Hill Cir, Nashville, TN 37209
4beds
3,145sqft
Horizontal Property Regime - Attached, Residential
Built in 2026
-- sqft lot
$-- Zestimate®
$477/sqft
$2,332 Estimated rent
Home value
Not available
Estimated sales range
Not available
$2,332/mo
Zestimate® history
Owner options
List your home for rent
$2,332/mo
Rent Zestimate®
Find your next renter with Zillow Rental Manager. Plus, with online applications, you can quickly screen prospective tenants – for free.
$2,332/mo
Rent Zestimate®
Refinance and save
$8,755/mo
Est. payment
Refinancing to a lower rate could help reduce your monthly payments and save thousands over the life of the loan.
$8,755/mo
Est. payment
Explore your selling options
Work with a Zillow partner agent
Leverage their expertise and Zillow's premium Showcase listings to get your home seen by more buyers.
Get startedList with your own agent
Get your home in front of millions of buyers by listing it on Zillow.
Learn how to do itSell it yourself
Take full control of how buyers see your home on Zillow by listing For Sale by Owner (FSBO).
List your homeWhat's special
Executive office spaceSpa-caliber bathSeamless open-concept layoutArchitectural eleganceModern sophisticationDesigner finishesSweeping skyline views
Zillow last checked:
Listing updated:
Listed by:
Michael Gomez 615-613-4461,
Hive Nashville LLC,
Ryan Cerulli 419-217-2558,
Hive Nashville LLC
Bought with:
Michael Gomez, 323306
Hive Nashville LLC
Source: RealTracs MLS as distributed by MLS GRID,MLS#: 3169629
Facts & features
Interior
Bedrooms & bathrooms
- Bedrooms: 4
- Bathrooms: 5
- Full bathrooms: 3
- 1/2 bathrooms: 2
- Main level bedrooms: 1
Bedroom 1
- Features: Walk-In Closet(s)
- Level: Walk-In Closet(s)
- Area: 320 Square Feet
- Dimensions: 20x16
Bedroom 2
- Features: Bath
- Level: Bath
- Area: 132 Square Feet
- Dimensions: 12x11
Bedroom 3
- Features: Bath
- Level: Bath
- Area: 132 Square Feet
- Dimensions: 12x11
Bedroom 4
- Features: Bath
- Level: Bath
- Area: 132 Square Feet
- Dimensions: 12x11
Primary bathroom
- Features: Double Vanity
- Level: Double Vanity
Dining room
- Features: Combination
- Level: Combination
Kitchen
- Features: Pantry
- Level: Pantry
- Area: 176 Square Feet
- Dimensions: 16x11
Living room
- Features: Combination
- Level: Combination
- Area: 500 Square Feet
- Dimensions: 25x20
Other
- Features: Office
- Level: Office
- Area: 70 Square Feet
- Dimensions: 10x7
Recreation room
- Features: Third Floor
- Level: Third Floor
- Area: 425 Square Feet
- Dimensions: 25x17
Heating
- Central
Cooling
- Central Air
Appliances
- Included: Gas Oven, Electric Range
- Laundry: Electric Dryer Hookup, Washer Hookup
Features
- High Speed Internet
- Flooring: Concrete, Wood, Tile
- Basement: None,Crawl Space
Interior area
- Total structure area: 3,145
- Total interior livable area: 3,145 sqft
- Finished area above ground: 3,145
Property
Parking
- Total spaces: 2
- Parking features: Garage Faces Front
- Attached garage spaces: 2
Features
- Levels: One
- Stories: 3
Details
- Parcel number: 103012B00200CO
- Special conditions: Owner Agent
Construction
Type & style
- Home type: SingleFamily
- Property subtype: Horizontal Property Regime - Attached, Residential
- Attached to another structure: Yes
Materials
- Fiber Cement, Hardboard Siding
Condition
- New construction: Yes
- Year built: 2026
Utilities & green energy
- Sewer: Public Sewer
- Water: Public
- Utilities for property: Water Available
Community & HOA
Community
- Subdivision: Homes At 6025 And 6027 Hil
HOA
- Has HOA: No
Location
- Region: Nashville
Financial & listing details
- Price per square foot: $477/sqft
- Tax assessed value: $67,500
- Annual tax amount: $712
- Date on market: 4/7/2026
Price history
| Date | Event | Price |
|---|---|---|
| 6/25/2026 | Sold | $1,500,000$477/sqft |
Source:  RealTracs MLS as distributed by MLS GRID #3169629 Report a problem RealTracs MLS as distributed by MLS GRID #3169629 Report a problem | ||
| 6/13/2026 | Contingent | $1,500,000$477/sqft |
Source: RealTracs MLS as distributed by MLS GRID #3169629 Report a problem | ||
| 4/12/2026 | Listing removed | $7,500$2/sqft |
Source: Zillow Rentals Report a problem | ||
| 4/7/2026 | Listed for sale | $1,500,000+15.4%$477/sqft |
Source: RealTracs MLS as distributed by MLS GRID #3169629 Report a problem | ||
| 4/7/2026 | Listing removed | -- |
Source: Owner Report a problem | ||
| 3/29/2026 | Listed for rent | $7,500$2/sqft |
Source: Zillow Rentals Report a problem | ||
| 3/26/2026 | Price change | $1,300,000-3.7%$413/sqft |
Source: Owner Report a problem | ||
| 11/2/2025 | Listed for sale | $1,350,000+328.6%$429/sqft |
Source: RealTracs MLS as distributed by MLS GRID #3038338 Report a problem | ||
| 11/18/2020 | Sold | $315,000-12.5%$100/sqft |
Source: RealTracs MLS as distributed by MLS GRID #2207797 Report a problem | ||
| 11/16/2020 | Listed for sale | $360,000$114/sqft |
Source: Vylla Home #2207213 Report a problem | ||
Public tax history
| Year | Property taxes | Tax assessment |
|---|---|---|
| 2020 | $712 +33.8% | $16,875 |
| 2019 | $532 | $16,875 |
| 2018 | $532 | $16,875 |
| 2017 | $532 | $16,875 +68.8% |
| 2016 | $532 +17.9% | $10,000 |
| 2015 | $452 | $10,000 |
| 2014 | $452 | $10,000 |
| 2013 | -- | $10,000 |
| 2012 | -- | $10,000 |
| 2011 | -- | $10,000 |
| 2010 | -- | $10,000 |
| 2009 | -- | $10,000 +203% |
| 2008 | -- | $3,300 |
| 2007 | -- | $3,300 |
| 2006 | -- | -- |
| 2005 | -- | -- |
| 2004 | -- | -- |
| 2003 | -- | -- |
| 2002 | -- | -- |
| 2001 | -- | -- |
| 2000 | -- | -- |
Find assessor info on the county website
Neighborhood: Charlotte Park
Nearby homes
- $1,500,0004 bd4 ba3.1k sqft6029 Hill Cir, Nashville, TN 37209Sold
- $1,334,5005 bd5 ba3.7k sqft6029 Hill Cir #B, Nashville, TN 37209Off Market
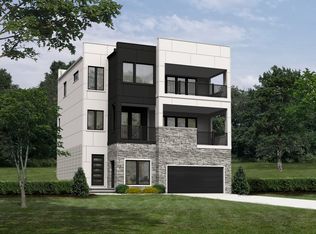
- $1,130,5005 bd5 ba3.7k sqft6029 Hill Cir #A, Nashville, TN 37209Off Market
- $1,040,0009,583.2 Square Feet6025 Hill Cir, Nashville, TN 37209Off Market

- $8,5004 bd5 ba3.1k sqft6027 Hill Cir, Nashville, TN 37209For Rent
- $37,500-- bd-- ba-- sqft6029B Hill Cir, Nashville, TN 37209Off Market
- $375,0000.31 Acres6031 Hill Cir, Nashville, TN 37209Off Market
- $230,000-- bd-- ba-- sqft6025 Hill Cir, Nashville, TN 37209Sold
Nearby schools
GreatSchools rating
- 4/10Charlotte Park Elementary SchoolGrades: PK-5Distance: 1 mi
- 5/10H G Hill Middle SchoolGrades: 6-8Distance: 1.9 mi
- 5/10James Lawson High SchoolGrades: 9-12Distance: 7.8 mi
Schools provided by the listing agent
- Elementary: Charlotte Park Elementary
- Middle: H. G. Hill Middle
- High: James Lawson High School
Source: RealTracs MLS as distributed by MLS GRID. This data may not be complete. We recommend contacting the local school district to confirm school assignments for this home.


Get pre-qualified for a loan
At Zillow Home Loans, we can pre-qualify you in as little as 5 minutes with no impact to your credit score.An equal housing lender. NMLS #10287.
- Tennessee
- Davidson County
- Nashville
- 37209
- Charlotte Park
- 6029 Hill Cir
Nearby cities
Nearby neighborhoods
Nearby zip codes
Other Nashville Topics
