Skip main navigation
Closed
  • $575,000

    6029 Kayron Dr, Sandy Springs, GA 30328

    3beds
    1,900sqft
    Single Family Residence, Residential
    Built in 1956
    0.49 Acres Lot
    $657,400 Zestimate®
    $303/sqft
    $3,230 Estimated rent

    Home value

    $657,400

    $618,000 - $703,000

    $3,230/mo

    Zestimate® history
    Loading
    Loading...

    Owner options

    List your home for rent

    $3,230/mo

    Rent Zestimate®

    Find your next renter with Zillow Rental Manager. Plus, with online applications, you can quickly screen prospective tenants – for free.

    Learn more

    $3,230/mo

    Rent Zestimate®

    Refinance and save

    $3,499/mo

    Est. payment

    Refinancing to a lower rate could help reduce your monthly payments and save thousands over the life of the loan.

    See today's rates

    $3,499/mo

    Est. payment

    Explore your selling options

    Work with a Zillow partner agent

    Leverage their expertise and Zillow's premium Showcase listings to get your home seen by more buyers.

    Get started

    List with your own agent

    Get your home in front of millions of buyers by listing it on Zillow.

    Learn how to do it

    Sell it yourself

    Take full control of how buyers see your home on Zillow by listing For Sale by Owner (FSBO).

    List your home

    What's special

    Recreation roomHome officeGorgeous viewNatural lightLarge private wooded lotWell-manicured landscapingVersatile floor plan
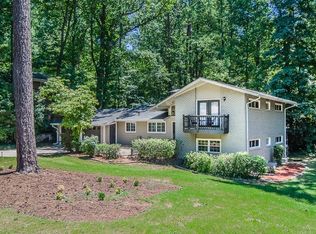
    Introducing a charming ranch nestled in an excellent Sandy Springs location in sought after Hammond Hills, this 3-bedroom, 2-bath home offers a rare opportunity to create your dream living space. Situated on a large private wooded lot, this property exudes a serene ambiance, and the well-manicured landscaping and mature trees create a picturesque backdrop enhancing the overall allure of the property. This home showcases a single-level design with a partially finished basement offering room to expand. With a spacious and versatile floor plan awaiting your personal touch, the main living areas showcase a traditional layout, with a cozy living room that serves as the heart of the home. Large windows overlook the wooded landscape and allow a gorgeous view and natural light to flood the space. The adjacent dining area provides an ideal setting for family meals and entertaining guests. The partially finished basement presents endless possibilities for expansion and customization with ample space available to create additional bedrooms, recreation room, home office, or gym. This incredible location close to Sandy Springs City Walk offers easy access to a wide array of amenities, including shopping centers, restaurants, parks, and entertainment options. The area is known for its vibrant community and proximity to major transportation routes. Do not miss this opportunity to create a dream home in the heart of Sandy Springs and experience all the city has to offer!

    Zillow last checked:

    Listing updated:

    Listing Provided by:

    Michelle Moore,

    Berkshire Hathaway HomeServices Georgia Properties

    Bought with:

    Michelle Moore, 386558

    Berkshire Hathaway HomeServices Georgia Properties

    Source: FMLS GA,MLS#: 7217112MLS Logo

    Facts & features

    Interior

    Bedrooms & bathrooms
    • Bedrooms: 3
    • Bathrooms: 2
    • Full bathrooms: 2
    • Main level bathrooms: 2
    • Main level bedrooms: 3
    Primary bedroom
    • Features: Master on Main
    • Level: Master on Main
    Bedroom
    • Features: Master on Main
    Primary bathroom
    • Features: Shower Only
    Dining room
    • Features: Open Concept
    Kitchen
    • Features: Breakfast Bar, Eat-in Kitchen, Laminate Counters
    Heating
    • Central
    Cooling
    • Ceiling Fan(s), Central Air
    Appliances
    • Included: Dishwasher, Electric Cooktop, Electric Range
    • Laundry: In Basement
    Features
    • Other
    • Flooring: Ceramic Tile, Hardwood
    • Windows: Insulated Windows
    • Basement: Daylight
    • Has fireplace: No
    • Fireplace features: None
    • Common walls with other units/homes: No Common Walls
    Interior area
    • Total structure area: 1,900
    • Total interior livable area: 1,900 sqft
    • Finished area above ground: 1,388
    • Finished area below ground: 512

    Property

    Parking
    • Total spaces: 2
    • Parking features: Garage, Garage Door Opener, Garage Faces Front, Kitchen Level, Level Driveway
    • Garage spaces: 2
    • Has uncovered spaces: Yes
    Accessibility
    • Accessibility features: None
    Features
    • Levels: Two
    • Stories: 2
    • Patio & porch: Deck, Front Porch, Patio, Rear Porch
    • Exterior features: Private Yard, No Dock
    • Pool features: None
    • Spa features: None
    • Fencing: None
    • Has view: Yes
    • View description: Trees/Woods
    • Waterfront features: None
    • Body of water: None
    Lot
    • Size: 0.49 Acres
    • Features: Back Yard, Front Yard, Landscaped
    Details
    • Additional structures: None
    • Parcel number: 17 007100030575
    • Other equipment: None
    • Horse amenities: None

    Construction

    Type & style
    • Home type: SingleFamily
    • Architectural style: Ranch
    • Property subtype: Single Family Residence, Residential
    Materials
    • Brick 4 Sides
    • Foundation: Concrete Perimeter
    • Roof: Composition
    Condition
    • Resale
    • New construction: No
    • Year built: 1956

    Utilities & green energy

    • Electric: Other
    • Sewer: Public Sewer
    • Water: Public
    • Utilities for property: Cable Available, Electricity Available, Natural Gas Available, Phone Available, Sewer Available, Water Available
    Green energy
    • Energy efficient items: None
    • Energy generation: None

    Community & neighborhood

    Security
    • Security features: Security Service
    Community
    • Community features: Near Public Transport, Near Schools, Near Shopping, Near Trails/Greenway, Park, Playground, Restaurant
    Location
    • Region: Sandy Springs
    • Subdivision: None

    HOA & financial

    HOA
    • Has HOA: No

    Other

    Other facts
    • Body type: Other
    • Listing terms: 1031 Exchange
    • Ownership: Other
    • Road surface type: Asphalt

    Price history

    DateEventPrice
    7/21/2023Sold$575,000-3.7%$303/sqft
    Source: FMLS GA #7217112 Report a problem
    7/4/2023Pending sale$597,000$314/sqft
    Source: FMLS GA #7217112 Report a problem
    5/15/2023Listed for sale$597,000+154%$314/sqft
    Source: GAMLS #10159820 Report a problem
    5/5/2004Sold$235,000$124/sqft
    Source: Public Record Report a problem

    Public tax history

    YearProperty taxesTax assessment
    2024$7,241 +115.4%$234,720 +11.3%
    2023$3,362 -11.5%$210,880 +26.5%
    2022$3,800 +0.7%$166,680 +3%
    2021$3,772 -16.4%$161,840 +1.2%
    2020$4,513 +10%$159,880 +1.8%
    2019$4,104 $157,080 +9.6%
    2018$4,104 $143,320 +22.8%
    2017$4,104 +16%$116,680
    2016$3,537 +19.8%$116,680
    2015$2,952 -5.2%$116,680 +15.5%
    2014$3,114 +683.1%$101,040 +2%
    2013$398 -85.9%$99,040 +4.2%
    2012$2,813 $95,040 -5.8%
    2011-- $100,920
    2010$2,957 +1.4%$100,920
    2009$2,915 $100,920
    2008-- $100,920 +3.3%
    2007$2,631 $97,720

    Find assessor info on the county website

    Neighborhood: Glenridge Forest-Hammond Hills

    Nearby schools

    GreatSchools rating
    Schools provided by the listing agent
    • Elementary: High Point
    • Middle: Ridgeview Charter
    • High: Riverwood International Charter

    Source: FMLS GA. This data may not be complete. We recommend contacting the local school district to confirm school assignments for this home.

    Get a cash offer in 3 minutes
    Find out how much your home could sell for in as little as 3 minutes with a no-obligation cash offer.
    Estimated market value
    $657,400
    Get a cash offer in 3 minutes
    Find out how much your home could sell for in as little as 3 minutes with a no-obligation cash offer.
    Estimated market value
    $657,400