Skip main navigation
Sold
  • $322,822

    6029 N Bear Den Trl, Muskegon, MI 49444

    2beds
    1,040sqft
    Single Family Residence
    Built in 2023
    6,969 Square Feet Lot
    $362,200 Zestimate®
    $310/sqft
    $1,843 Estimated rent

    Home value

    $362,200

    $340,000 - $384,000

    $1,843/mo

    Zestimate® history
    Loading
    Loading...

    Owner options

    List your home for rent

    $1,843/mo

    Rent Zestimate®

    Find your next renter with Zillow Rental Manager. Plus, with online applications, you can quickly screen prospective tenants – for free.

    Learn more

    $1,843/mo

    Rent Zestimate®

    Refinance and save

    $2,544/mo

    Est. payment

    Refinancing to a lower rate could help reduce your monthly payments and save thousands over the life of the loan.

    See today's rates

    $2,544/mo

    Est. payment

    Explore your selling options

    Work with a Zillow partner agent

    Leverage their expertise and Zillow's premium Showcase listings to get your home seen by more buyers.

    Get started

    List with your own agent

    Get your home in front of millions of buyers by listing it on Zillow.

    Learn how to do it

    Sell it yourself

    Take full control of how buyers see your home on Zillow by listing For Sale by Owner (FSBO).

    List your home

    What's special

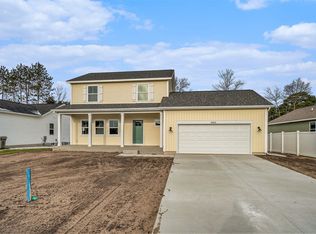
    Move in SUMMER 2023! MODEL OPEN Sun 1p-3p. This 'Alder' ranch home plan is situated on lot #113 with partially wooded back yard. The Alder offers 2 bedrooms, 2 full bathrooms and main floor laundry. This smart design uses space efficiently. Upgrades include 9' ceilings, quartz countertops, luxury vinyl plank flooring, central air and a 12x12 deck. The open concept great room offers access to the back deck. Spacious eat in kitchen with pantry. Master suite hosts a private bathroom and walk in closet. The full basement is plumbed for a full bathroom and could be finished for future living space. Odeno is a custom home development in Fruitport Schools. Winding roads, walking trails, and community ponds set this neighborhood apart. Private and serene, yet just minutes from highway acc ess, shopping, and recreation. Welcome to Odeno- Place of Many Hearts. Final home price and completion timeline must be verified by builder prior to writing an offer to purchase. Some photos are stock photos and actual finishes should be verified.

    Zillow last checked:

    Listing updated:

    Listed by:

    Thomas A Serio 231-286-0102,

    Real Estate West

    Bought with:

    Thomas A Serio, 6502431119

    Real Estate West

    Source: MichRIC,MLS#: 23005876MLS Logo

    Facts & features

    Interior

    Bedrooms & bathrooms
    • Bedrooms: 2
    • Bathrooms: 2
    • Full bathrooms: 2
    • Main level bedrooms: 2
    Primary bedroom
    • Level: Main
    • Area: 156
    • Dimensions: 12.00 x 13.00
    Bedroom 2
    • Level: Main
    • Area: 90
    • Dimensions: 9.00 x 10.00
    Primary bathroom
    • Level: Main
    • Area: 56
    • Dimensions: 7.00 x 8.00
    Bathroom 2
    • Level: Main
    Dining area
    • Level: Main
    • Area: 84
    • Dimensions: 7.00 x 12.00
    Kitchen
    • Level: Main
    • Area: 108
    • Dimensions: 9.00 x 12.00
    Laundry
    • Level: Main
    • Area: 30
    • Dimensions: 6.00 x 5.00
    Living room
    • Level: Main
    • Area: 252
    • Dimensions: 18.00 x 14.00
    Heating
    • Forced Air
    Cooling
    • Central Air
    Appliances
    • Included: Disposal
    Features
    • Center Island, Pantry
    • Windows: Low-Emissivity Windows, Screens, Insulated Windows
    • Basement: Daylight,Full
    • Has fireplace: No
    Interior area
    • Total structure area: 1,040
    • Total interior livable area: 1,040 sqft
    • Finished area below ground: 0

    Property

    Parking
    • Total spaces: 2
    • Parking features: Attached, Garage Door Opener
    • Garage spaces: 2
    Features
    • Stories: 1
    Lot
    • Size: 6,969 Square Feet
    • Dimensions: 60 x 120
    Details
    • Parcel number: 15565000011300

    Construction

    Type & style
    • Home type: SingleFamily
    • Architectural style: Ranch
    • Property subtype: Single Family Residence
    Materials
    • Vinyl Siding
    • Roof: Composition
    Condition
    • New Construction
    • New construction: Yes
    • Year built: 2023

    Utilities & green energy

    • Sewer: Public Sewer
    • Water: Public

    Community & HOA

    HOA
    • Has HOA: Yes
    • Services included: Other
    • HOA fee: $500 annually
    Location
    • Region: Muskegon

    Financial & listing details

    • Price per square foot: $310/sqft
    • Tax assessed value: $929
    • Annual tax amount: $5,105
    • Date on market: 3/1/2023
    • Listing terms: Cash,FHA,VA Loan,Conventional

    Price history

    DateEventPrice
    7/19/2023Sold$322,822+7.6%$310/sqft
    Source: MichRIC #23005876 Report a problem
    4/15/2023Pending sale$299,900$288/sqft
    Source: MichRIC #23005876 Report a problem
    3/1/2023Listed for sale$299,900-6.6%$288/sqft
    Source: MichRIC #23005876 Report a problem
    3/1/2023Listing removed--
    Source: MichRIC #22050329 Report a problem
    12/9/2022Listed for sale$321,100$309/sqft
    Source: MichRIC #22050329 Report a problem

    Public tax history

    YearProperty taxesTax assessment
    2025$5,105 +596.8%$162,100 +4.1%
    2024$733 +1480.5%$155,700 +324.3%
    2023$46 $36,700 +63.1%
    2022-- $22,500
    Find assessor info on the county website

    Neighborhood: 49444

    Nearby schools

    GreatSchools rating
    Get a cash offer in 3 minutes
    Find out how much your home could sell for in as little as 3 minutes with a no-obligation cash offer.
    Estimated market value
    $362,200
    Get a cash offer in 3 minutes
    Find out how much your home could sell for in as little as 3 minutes with a no-obligation cash offer.
    Estimated market value
    $362,200