Skip main navigation
For sale
  • Price cut: $24K (6/7)
    $375,000

    6029 N River Run Dr, Sebastian, FL 32958

    3beds
    1,337sqft
    : 
    Loading
    Get pre-qualified
    Condominium
    Built in 1993
    -- sqft lot
    $368,500 Zestimate®
    $280/sqft
    $912/mo HOA

    What's special

    Fully furnishedTennis courtsPrivate marinaLight-filled residenceLush well-kept groundsEn-suite bathTranquil water views
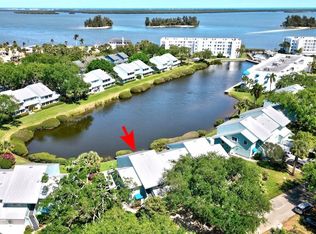
    Experience waterfront living at its finest in the highly sought after gated River Run Community offering 3-bedrooms, 2-bathrooms and garage parking. This condo overlooks the stunning intracoastal from the large, private 8'x28' balcony. This light-filled residence offers relaxed coastal living with tranquil water views and resort-style amenities just steps from your door. Inside, you'll find a spacious, open-concept layout designed for comfort and effortless entertaining. The kitchen, living and dining area lead out to a private balcony perfect for enjoying sunrise skies, river breezes, and the peaceful Florida wildlife that surrounds the lagoon. The primary suite features its own scenic views with balcony access, ample closet space, and an en-suite bath. Two additional bedrooms provide the ideal flexibility for guests, a home office, or a hobby room. Located within the highly desirable River Run community, residents enjoy access to a private marina, perfect for boating enthusiasts wh to spend their days on the water. The community also offers a pool, clubhouse, tennis courts, and lush, well-kept grounds that truly elevate the coastal lifestyle. Just minutes from downtown Sebastian, local restaurants, shopping, and the riverfront parks, this condo offers the perfect blend of convenience and serenity. Whether you're seeking a full-time residence or a seasonal retreat, this riverfront gem is ready to welcome you home. Slip in the marina with 10k lift available separately. Being offered fully furnished.
    230 days
    |
    477
    |
    10
    |

    Zillow last checked:

    Listing updated:

    Listed by:

    Kim Fraser 321-917-3289,

    Fraser Group, Inc,

    Nichol Fraser 321-591-3384,

    Fraser Group, Inc

    Source: Space Coast AOR,MLS#: 1063076

    Loading...

      Facts & features

      Interior

      Bedrooms & bathrooms
      • Bedrooms: 3
      • Bathrooms: 2
      • Full bathrooms: 2
      Heating
      • Central, Electric
      Cooling
      • Central Air, Electric
      Appliances
      • Included: Dishwasher, Dryer, Electric Range, Microwave, Refrigerator, Washer
      • Laundry: Electric Dryer Hookup, In Unit, Washer Hookup
      Features
      • Ceiling Fan(s), Primary Bathroom -Tub with Separate Shower, Split Bedrooms, Walk-In Closet(s)
      • Flooring: Tile
      • Has fireplace: No
      • Furnished: Yes
      Interior area
      • Total interior livable area: 1,337 sqft

      Property

      Parking
      • Total spaces: 1
      • Parking features: Assigned, Garage, Gated, Guest
      • Garage spaces: 1
      Features
      • Stories: 1
      • Exterior features: Balcony, Boat Slip, Dock, Tennis Court(s), Boat Lift, Storm Shutters
      • Has spa: Yes
      • Spa features: Community, Heated
      • Has view: Yes
      • View description: River
      • Has water view: Yes
      • Water view: River
      • Waterfront features: River Access, River Front
      • Body of water: Indian River
      Lot
      • Features: Other
      Details
      • Additional parcels included: 1234567
      • Parcel number: 313908000100010060290
      • Special conditions: Standard

      Construction

      Type & style
      • Home type: Condo
      • Property subtype: Condominium
      • Attached to another structure: Yes
      Materials
      • Concrete
      • Roof: Membrane
      Condition
      • New construction: No
      • Year built: 1993

      Utilities & green energy

      • Sewer: Public Sewer
      • Water: Public
      • Utilities for property: Cable Connected, Electricity Connected, Water Connected

      Community & HOA

      Community
      • Security: Secured Lobby
      • Subdivision: None
      HOA
      • Has HOA: Yes
      • Amenities included: Barbecue, Boat Dock, Boat Slip, Cable TV, Car Wash Area, Clubhouse, Elevator(s), Gated, Maintenance Grounds, Maintenance Structure, Management - Off Site, Marina, Pickleball, Pool, Tennis Court(s), Trash, Water
      • Services included: Cable TV, Insurance, Maintenance Grounds, Maintenance Structure, Sewer, Trash, Water
      • HOA fee: $2,736 quarterly
      • HOA name: River Run
      Location
      • Region: Sebastian

      Financial & listing details

      • Price per square foot: $280/sqft
      • Tax assessed value: $437,200
      • Annual tax amount: $5,480
      • Date on market: 5/31/2026
      • Listing terms: Cash,Conventional

        Estimated market value

        $368,500

        $350,000 - $387,000

        $2,250/mo

        Price history

        DateEventPrice
        6/7/2026Price change$375,000-6%$280/sqft
        Source: Space Coast AOR #1063076 Report a problem
        4/1/2026Price change$399,000-1.5%$298/sqft
        Source: Space Coast AOR #1063076 Report a problem
        3/3/2026Price change$405,000-4.7%$303/sqft
        Source: Space Coast AOR #1063076 Report a problem
        11/28/2025Listed for sale$425,000+44.1%$318/sqft
        Source: Space Coast AOR #1063076 Report a problem
        3/10/2020Sold$295,000+1%$221/sqft
        Source: Public Record Report a problem
        5/9/2018Sold$292,000+28.6%$218/sqft
        Source: Realtor Association of Indian River County #203168 Report a problem
        6/28/2013Sold$227,000-8.8%$170/sqft
        Source: Space Coast AOR #658495 Report a problem
        4/18/2013Price change$249,000-1.2%$186/sqft
        Source: RE/MAX Crown Realty #133913 Report a problem
        3/20/2013Price change$252,000-2.7%$188/sqft
        Source: RE/MAX Crown Realty #133913 Report a problem
        1/19/2013Listed for sale$259,000+57%$194/sqft
        Source: RE/MAX Crown Realty #133913 Report a problem
        1/7/1998Sold$165,000$123/sqft
        Source: Public Record Report a problem

        Public tax history

        YearProperty taxesTax assessment
        2025$5,902 +5.3%$384,179 -12.1%
        2024$5,603 +6.2%$437,200
        2023$5,274 +16.2%$437,200 +25.4%
        2022$4,540 +15.3%$348,533 +32.8%
        2021$3,936 +15.6%$262,400
        2020$3,406 $262,400
        2019$3,406 -2.8%$262,400 -3.3%
        2018$3,504 -7.4%$271,387 +8%
        2017$3,785 $251,284 +10%
        2016$3,785 +8.4%$228,440 +25%
        2015$3,492 +11.8%$182,750 +0.5%
        2014$3,124 $181,770 +23.7%
        2013-- $146,970 -5%
        2012$1,961 -6%$154,700 -4.9%
        2011$2,087 +1.7%$162,670 +1.5%
        2010$2,052 +8.3%$160,270 +2.7%
        2009$1,895 +5.3%$156,060 +0.1%
        2008$1,799 -8.6%$155,910 -41.4%
        2007$1,968 $265,880 -15.5%
        2006-- $314,500 +39.6%
        2005-- $225,250
        2004-- $225,250 +35.9%
        2003-- $165,750
        Find assessor info on the county website

        Monthly payment

        Est. payment

        Payment breakdown

        Explore the cost of this home by adjusting the details. Changes won't be saved.
        All calculations are estimates and provided by Zillow, Inc. for informational purposes only. Actual amounts may vary.
        HOA fees may include property taxes on listings classified as Co-Ops. Contact the listing agent and/or owner for fee details.
        Mortgage interest rates are dependent on a number of factors, including credit score, down payment, and repayment length. Interest rate data provided by Zillow Group Marketplace, Inc. as of 1/1/1970 from various mortgage lenders with which we have lead or other similar arrangements; the Estimated Payment is an average of those rates.
        See how much you could borrow to make a competitive offer.

        Climate risks

        Neighborhood: 32958

        Getting around

        20 / 100
        Car-Dependent
        32 / 100
        Somewhat Bikeable

        Nearby schools

        GreatSchools rating

        A local agent can set up tours, give advice and negotiate with sellers.

        Browse local experts

        Similar homes