Discover your dream lifestyle in this perfectly situated and updated Diamond Lake home, a true gem built for entertaining that embodies an amazing Minneapolis lifestyle. This is what walkable and bikeable Minneapolis living is all about. You can leave the car keys behind and stroll to the shores of Diamond Lake or the scenic trails of Minnehaha Creek. You're just minutes from some of the Twin Cities' best restaurants, cafes, and local shopping. With easy highway access, the entire city is at your fingertips.
Step inside and feel instantly at home in the warm and welcoming living room, centered around a timeless brick fireplace—perfect for cozy evenings. This space flows beautifully into the formal dining room, setting the stage for memorable dinners. The true heart of the home is the kitchen, which boasts a footprint larger than most in Minneapolis. With ample storage and sleek stainless steel appliances, it’s perfectly designed for entertaining, allowing you to host friends and family with ease.
This versatile layout includes two bright bedrooms and a full bath on the main level. Upstairs, discover a private, expansive owner's suite—a true retreat. It’s thoughtfully designed with a built-in vanity, desk, and ample shelving, plus two separate walk-in closets providing incredible storage. The fun continues downstairs, as the lower level features a fantastic entertainment space, perfect for movie nights, game days, or a spacious play area. You'll also find a versatile bonus/flex room—ideal for a home office or gym—and a convenient half bath that includes a stall type shower from the previous owner.
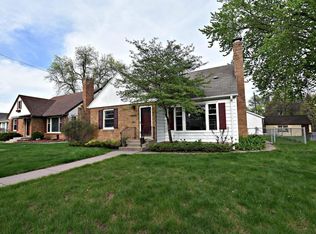
The outdoor living is just as impressive. The fully fenced, flat backyard is a private oasis, ready for summer BBQs, pets, or play. Relax under the charming pergola with a morning coffee. A 2-car garage makes Minnesota winters a breeze. This move-in-ready home is waiting for you to start your next chapter.
Closed
$398,100
6029 Oakland Ave, Minneapolis, MN 55417
3beds
2,252sqft
Single Family Residence
Built in 1950
6,098 Square Feet Lot
$399,500 Zestimate®
$177/sqft
$2,706 Estimated rent
Home value
$399,500
$368,000 - $431,000
$2,706/mo
Zestimate® history
Owner options
List your home for rent
$2,706/mo
Rent Zestimate®
Find your next renter with Zillow Rental Manager. Plus, with online applications, you can quickly screen prospective tenants – for free.
$2,706/mo
Rent Zestimate®
Refinance and save
$2,534/mo
Est. payment
Refinancing to a lower rate could help reduce your monthly payments and save thousands over the life of the loan.
$2,534/mo
Est. payment
Explore your selling options
Work with a Zillow partner agent
Leverage their expertise and Zillow's premium Showcase listings to get your home seen by more buyers.
Get startedList with your own agent
Get your home in front of millions of buyers by listing it on Zillow.
Learn how to do itSell it yourself
Take full control of how buyers see your home on Zillow by listing For Sale by Owner (FSBO).
List your homeWhat's special
Zillow last checked:
Listing updated:
Listed by:
Kris Lindahl 763-292-4455,
Kris Lindahl Real Estate,
Joe France 612-439-2111
Bought with:
Jason Girard
Hamm Real Estate Company
Source: NorthstarMLS as distributed by MLS GRID,MLS#: 6808312
Facts & features
Interior
Bedrooms & bathrooms
- Bedrooms: 3
- Bathrooms: 2
- Full bathrooms: 1
- 1/2 bathrooms: 1
Bedroom
- Level: Main
- Area: 132 Square Feet
- Dimensions: 11x12
Bedroom 2
- Level: Main
- Area: 120 Square Feet
- Dimensions: 10x12
Bedroom 3
- Level: Upper
- Area: 416 Square Feet
- Dimensions: 13x32
Bonus room
- Level: Lower
- Area: 90 Square Feet
- Dimensions: 10x9
Dining room
- Level: Main
- Area: 117 Square Feet
- Dimensions: 13x9
Family room
- Level: Lower
- Area: 273 Square Feet
- Dimensions: 21x13
Kitchen
- Level: Main
- Area: 110 Square Feet
- Dimensions: 11x10
Living room
- Level: Main
- Area: 143 Square Feet
- Dimensions: 13x11
Utility room
- Level: Lower
- Area: 121 Square Feet
- Dimensions: 11x11
Heating
- Forced Air
Cooling
- Central Air
Appliances
- Laundry: Electric Dryer Hookup, Washer Hookup
Features
- Basement: Block
- Number of fireplaces: 1
- Fireplace features: Wood Burning
Interior area
- Total structure area: 2,252
- Total interior livable area: 2,252 sqft
- Finished area above ground: 1,426
- Finished area below ground: 826
Property
Parking
- Total spaces: 2
- Parking features: Detached Garage
- Garage spaces: 2
Accessibility
- Accessibility features: None
Features
- Levels: One and One Half
- Stories: 1.5
- Fencing: Full
Lot
- Size: 6,098 Square Feet
- Dimensions: 50 x 122
- Features: Near Public Transit, Tree Coverage - Light
Details
- Foundation area: 998
- Parcel number: 2302824330092
- Zoning description: Residential-Single Family
Construction
Type & style
- Home type: SingleFamily
- Property subtype: Single Family Residence
Materials
- Roof: Age 8 Years or Less
Condition
- New construction: No
- Year built: 1950
Utilities & green energy
- Gas: Natural Gas
- Sewer: City Sewer/Connected
- Water: City Water/Connected
Community & HOA
Community
- Subdivision: Tingdale Bros Portland Way
HOA
- Has HOA: No
Location
- Region: Minneapolis
Financial & listing details
- Price per square foot: $177/sqft
- Tax assessed value: $417,500
- Annual tax amount: $5,676
- Date on market: 11/18/2025
- Cumulative days on market: 30 days
Price history
| Date | Event | Price |
|---|---|---|
| 1/16/2026 | Sold | $398,100+0.2%$177/sqft |
Source:  NorthstarMLS as distributed by MLS GRID #6808312 Report a problem NorthstarMLS as distributed by MLS GRID #6808312 Report a problem | ||
| 12/22/2025 | Pending sale | $397,500$177/sqft |
Source: NorthstarMLS as distributed by MLS GRID #6808312 Report a problem | ||
| 11/22/2025 | Listed for sale | $397,500-3.8%$177/sqft |
Source: NorthstarMLS as distributed by MLS GRID #6808312 Report a problem | ||
| 4/19/2024 | Sold | $413,000-1.7%$183/sqft |
Source: NorthstarMLS as distributed by MLS GRID #6489045 Report a problem | ||
| 3/25/2024 | Pending sale | $420,000$187/sqft |
Source:  FMARMLS #6489045 Report a problem FMARMLS #6489045 Report a problem | ||
| 3/18/2024 | Listing removed | -- |
Source: NorthstarMLS as distributed by MLS GRID #6489045 Report a problem | ||
| 3/16/2024 | Listed for sale | $420,000+25.4%$187/sqft |
Source: NorthstarMLS as distributed by MLS GRID #6489045 Report a problem | ||
| 2/13/2024 | Listing removed | -- |
Source: Zillow Rentals Report a problem | ||
| 2/5/2024 | Listed for rent | $2,800$1/sqft |
Source: Zillow Rentals Report a problem | ||
| 7/26/2019 | Sold | $335,000$149/sqft |
Source: NorthstarMLS as distributed by MLS GRID #5230192 Report a problem | ||
| 6/17/2019 | Pending sale | $335,000$149/sqft |
Source: RE/MAX Results #5230192 Report a problem | ||
| 5/30/2019 | Listed for sale | $335,000+6.3%$149/sqft |
Source: RE/MAX Results #5230192 Report a problem | ||
| 5/2/2016 | Sold | $315,000+34.3%$140/sqft |
Source: Agent Provided Report a problem | ||
| 11/3/2009 | Sold | $234,500-2.3%$104/sqft |
Source: Public Record Report a problem | ||
| 8/21/2009 | Price change | $239,900-4%$107/sqft |
Source: Edina Realty #3697591 Report a problem | ||
| 6/12/2009 | Listed for sale | $249,900+2%$111/sqft |
Source: Edina Realty #3697591 Report a problem | ||
| 4/29/2004 | Sold | $245,000$109/sqft |
Source: Public Record Report a problem | ||
| 1/26/2004 | Sold | $245,000$109/sqft |
Source: Agent Provided Report a problem | ||
Public tax history
| Year | Property taxes | Tax assessment |
|---|---|---|
| 2025 | $5,676 +12.3% | $417,500 +6.2% |
| 2024 | $5,056 +2% | $393,000 +0.8% |
| 2023 | $4,958 +5.1% | $390,000 +2.6% |
| 2022 | $4,718 +17.2% | $380,000 +9.8% |
| 2021 | $4,026 -7.7% | $346,000 +12% |
| 2020 | $4,362 +8.3% | $309,000 |
| 2019 | $4,026 -7.7% | $309,000 +4.9% |
| 2018 | $4,362 +3.3% | $294,500 +19.5% |
| 2017 | $4,222 +0.6% | $246,500 +5.1% |
| 2016 | $4,198 +16.5% | $234,500 |
| 2015 | $3,605 -4.6% | $234,500 +6.3% |
| 2014 | $3,778 +7.7% | $220,500 +7% |
| 2013 | $3,509 +2% | $206,000 -3.1% |
| 2012 | $3,438 +2.3% | $212,500 |
| 2011 | $3,362 +2.6% | $212,500 -9.9% |
| 2010 | $3,277 -1.2% | $235,900 |
| 2009 | $3,315 +15.1% | $235,900 +9% |
| 2006 | $2,879 +11% | $216,500 +15% |
| 2005 | $2,594 +9.1% | $188,300 +15% |
| 2004 | $2,378 +12.2% | $163,800 +12% |
| 2002 | $2,119 -54.9% | $146,300 |
| 2001 | $4,699 | -- |
Find assessor info on the county website
Neighborhood: Diamond Lake
Nearby homes
- $328,5002 bd1 ba2.2k sqft6025 Oakland Ave, Minneapolis, MN 55417Off Market
- $515,2003 bd2 ba2.2k sqft6033 Oakland Ave, Minneapolis, MN 55417Off Market
- $438,3004 bd2 ba2k sqft6021 Oakland Ave, Minneapolis, MN 55417Off Market
- $389,7003 bd2 ba1.6k sqft6037 Oakland Ave, Minneapolis, MN 55417Off Market
- $436,6003 bd2 ba1.8k sqft6024 Park Ave, Minneapolis, MN 55417Off Market
- $412,5003 bd2 ba1.8k sqft6028 Park Ave, Minneapolis, MN 55417Sold
- $460,3004 bd1 ba2.5k sqft6020 Park Ave, Minneapolis, MN 55417Off Market
- $572,3005 bd4 ba2.7k sqft6017 Oakland Ave, Minneapolis, MN 55417Off Market
Nearby schools
GreatSchools rating
- 7/10Windom SchoolGrades: K-5Distance: 0.7 mi
- 7/10Anthony Middle SchoolGrades: 6-8Distance: 1.6 mi
- NASouthwest High School - SWSGrades: 9-12Distance: 3.3 mi
Get a cash offer in 3 minutes
Find out how much your home could sell for in as little as 3 minutes with a no-obligation cash offer.
Estimated market value
$399,500
Get a cash offer in 3 minutes
Find out how much your home could sell for in as little as 3 minutes with a no-obligation cash offer.
Estimated market value
$399,500
- Minnesota
- Hennepin County
- Minneapolis
- 55417
- Diamond Lake
- 6029 Oakland Ave
Nearby cities
Nearby neighborhoods
Nearby zip codes
Other Minneapolis Topics
