3 Bedroom 1.5 bath home sitting on a large .34 lot perfect for family time and your dream backyard. Located in a great community with top-rated schools. It offers a welcoming neighborhood with a strong sense of community togetherness. The home has a functional layout, featuring a cozy living area, a well sized kitchen and dining room with 3 spacious bedrooms. There is also, a screened in porch for your outdood picnics with no bugs invited! While it could use some freshing up, it's full potential is waiting your personal touches and to to make it your own. Conveniently located close to shopping, dining, parks, and schools. Suburban living with easy access to amenities. A fantastic Opportunity just waiting for New Owners!
Sold
$180,029
6029 Old Mill Dr, Indianapolis, IN 46221
3beds
1,148sqft
Residential, Single Family Residence
Built in 1983
0.34 Acres Lot
$183,400 Zestimate®
$157/sqft
$1,744 Estimated rent
Home value
$183,400
$167,000 - $200,000
$1,744/mo
Zestimate® history
Owner options
List your home for rent
$1,744/mo
Rent Zestimate®
Find your next renter with Zillow Rental Manager. Plus, with online applications, you can quickly screen prospective tenants – for free.
$1,744/mo
Rent Zestimate®
Refinance and save
$1,190/mo
Est. payment
Refinancing to a lower rate could help reduce your monthly payments and save thousands over the life of the loan.
$1,190/mo
Est. payment
Explore your selling options
Work with a Zillow partner agent
Leverage their expertise and Zillow's premium Showcase listings to get your home seen by more buyers.
Get startedList with your own agent
Get your home in front of millions of buyers by listing it on Zillow.
Learn how to do itSell it yourself
Take full control of how buyers see your home on Zillow by listing For Sale by Owner (FSBO).
List your homeWhat's special
Screened in porchSpacious bedroomsDining roomWell sized kitchenDream backyardFunctional layout
Zillow last checked:
Listing updated:
Listed by:
Beverly Coombs 317-852-4091,
Carpenter, REALTORS®
Bought with:
Lydia Homeier
RE/MAX Centerstone
Source: MIBOR as distributed by MLS GRID,MLS#: 22023275
Facts & features
Interior
Bedrooms & bathrooms
- Bedrooms: 3
- Bathrooms: 2
- Full bathrooms: 1
- 1/2 bathrooms: 1
- Main level bathrooms: 2
- Main level bedrooms: 3
Primary bedroom
- Features: Carpet
- Level: Main
- Area: 168 Square Feet
- Dimensions: 14x12
Bedroom 2
- Features: Carpet
- Level: Main
- Area: 132 Square Feet
- Dimensions: 12x11
Bedroom 3
- Features: Carpet
- Level: Main
- Area: 110 Square Feet
- Dimensions: 11x10
Dining room
- Features: Tile-Ceramic
- Level: Main
- Area: 120 Square Feet
- Dimensions: 12x10
Kitchen
- Features: Tile-Ceramic
- Level: Main
- Area: 144 Square Feet
- Dimensions: 12x12
Laundry
- Features: Tile-Ceramic
- Level: Main
- Area: 60 Square Feet
- Dimensions: 10x6
Living room
- Features: Carpet
- Level: Main
- Area: 168 Square Feet
- Dimensions: 14x12
Heating
- Forced Air, Natural Gas
Appliances
- Included: Dishwasher, Dryer, Disposal, Gas Water Heater, Electric Oven, Range Hood, Refrigerator, Washer, Water Heater
Features
- Attic Pull Down Stairs, High Speed Internet
- Windows: Screens Some, Storms Some, Windows Vinyl
- Has basement: No
- Attic: Pull Down Stairs
Interior area
- Total structure area: 1,148
- Total interior livable area: 1,148 sqft
Property
Parking
- Total spaces: 2
- Parking features: Attached
- Attached garage spaces: 2
- Details: Garage Parking Other(Finished Garage)
Features
- Levels: One
- Stories: 1
- Patio & porch: Covered
Lot
- Size: 0.34 Acres
- Features: Rural - Subdivision, Sidewalks, Trees-Small (Under 20 Ft)
Details
- Additional structures: Barn Mini
- Parcel number: 491312121011000200
- Special conditions: As Is
- Horse amenities: None
Construction
Type & style
- Home type: SingleFamily
- Architectural style: Ranch
- Property subtype: Residential, Single Family Residence
Materials
- Vinyl Siding
- Foundation: Slab
Condition
- New construction: No
- Year built: 1983
Utilities & green energy
- Water: Municipal/City
Community & HOA
Community
- Subdivision: Old Mill Park
HOA
- Has HOA: No
Location
- Region: Indianapolis
Financial & listing details
- Price per square foot: $157/sqft
- Tax assessed value: $232,200
- Annual tax amount: $2,120
- Date on market: 2/24/2025
- Cumulative days on market: 6 days
Price history
| Date | Event | Price |
|---|---|---|
| 5/2/2025 | Sold | $180,029+0%$157/sqft |
Source:  MIBOR as distributed by MLS GRID #22023275 Report a problem MIBOR as distributed by MLS GRID #22023275 Report a problem | ||
| 3/3/2025 | Pending sale | $180,000$157/sqft |
Source: MIBOR as distributed by MLS GRID #22023275 Report a problem | ||
| 2/28/2025 | Price change | $180,000-5.3%$157/sqft |
Source: MIBOR as distributed by MLS GRID #22023275 Report a problem | ||
| 2/24/2025 | Listed for sale | $190,100+129%$166/sqft |
Source: MIBOR as distributed by MLS GRID #22023275 Report a problem | ||
| 10/31/2006 | Sold | $83,000$72/sqft |
Source: MIBOR as distributed by MLS GRID #2632648 Report a problem | ||
Public tax history
| Year | Property taxes | Tax assessment |
|---|---|---|
| 2025 | $2,374 +12% | $232,200 +7.5% |
| 2024 | $2,120 +7.4% | $216,100 +11.3% |
| 2023 | $1,974 +92.2% | $194,100 +8% |
| 2022 | $1,027 +24.8% | $179,800 +53.9% |
| 2021 | $823 +14.5% | $116,800 +5.4% |
| 2020 | $719 +10.9% | $110,800 +9.4% |
| 2019 | $648 +18.3% | $101,300 +4.8% |
| 2018 | $548 -13.4% | $96,700 +6% |
| 2017 | $632 +29.7% | $91,200 -2.3% |
| 2016 | $487 +83.5% | $93,300 +17.8% |
| 2014 | $266 -14.1% | $79,200 +5.5% |
| 2013 | $309 | $75,100 -7.7% |
| 2012 | $309 | $81,400 +0.4% |
| 2011 | -- | $81,100 -4.1% |
| 2010 | $373 +12% | $84,600 -1.4% |
| 2009 | $333 | $85,800 -2.7% |
| 2007 | -- | $88,200 -3.2% |
| 2006 | -- | $91,100 +9.9% |
| 2005 | -- | $82,900 |
| 2004 | -- | $82,900 |
| 2003 | -- | $82,900 +61% |
| 2002 | -- | $51,500 +199.9% |
| 2001 | -- | $17,170 |
| 2000 | -- | $17,170 |
Find assessor info on the county website
Neighborhood: Valley Mills
Nearby homes
- $1,5954 bd2 ba1.8k sqft6101 Old Mill Dr, Indianapolis, IN 46221For Rent
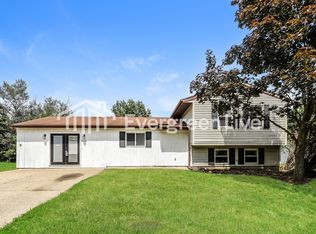
- $224,6003 bd2 ba1.2k sqft6026 Old Mill Dr, Indianapolis, IN 46221Off Market
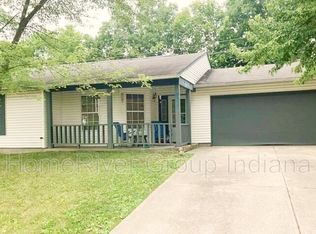
- $240,7003 bd2 ba1.3k sqft5707 Northport Dr, Indianapolis, IN 46221Off Market
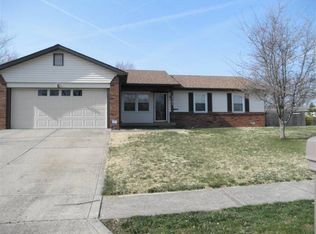
- $203,8003 bd1 ba1.2k sqft5701 Northport Dr, Indianapolis, IN 46221Off Market
- $225,0003 bd2 ba1.8k sqft6034 Old Mill Dr, Indianapolis, IN 46221Sold
- $189,8003 bd-- ba1k sqft6030 Old Mill Dr, Indianapolis, IN 46221Off Market
- $227,7003 bd2 ba1.6k sqft5623 Northport Dr, Indianapolis, IN 46221Off Market
- $244,0004 bd2 ba1.7k sqft6106 Old Mill Dr, Indianapolis, IN 46221Sold
Nearby schools
GreatSchools rating
- 4/10Gold AcademyGrades: K-6Distance: 0.8 mi
- 3/10Decatur Middle SchoolGrades: 7-8Distance: 1.2 mi
- 3/10Decatur Central High SchoolGrades: 9-12Distance: 1.1 mi
Schools provided by the listing agent
- Elementary: Valley Mills Elementary School
- High: Decatur Central High School
Source: MIBOR as distributed by MLS GRID. This data may not be complete. We recommend contacting the local school district to confirm school assignments for this home.
Get a cash offer in 3 minutes
Find out how much your home could sell for in as little as 3 minutes with a no-obligation cash offer.
Estimated market value
$183,400
Get a cash offer in 3 minutes
Find out how much your home could sell for in as little as 3 minutes with a no-obligation cash offer.
Estimated market value
$183,400
- Indiana
- Marion County
- Indianapolis
- 46221
- Valley Mills
- 6029 Old Mill Dr
Nearby cities
Nearby neighborhoods
Nearby zip codes
Other Indianapolis Topics
