Welcome home tucked away on a quiet cul de sac in Fort Worth. Step inside to a warm, inviting interior featuring fresh paint, updated flooring, and new modern light fixtures that create a bright, refreshed feel throughout.
The open concept floor plan is ideal for both everyday living and entertaining, with the living, dining, and kitchen areas flowing seamlessly together to form a natural gathering space. The heart of the home is the spacious kitchen, showcasing a large center island, abundant cabinetry, and a generous walk-in corner pantry. This is perfect for cooking, hosting, and staying organized.
The private primary suite is thoughtfully separated from the secondary bedrooms, offering peace and retreat. It includes a spacious walk-in closet and a beautifully appointed ensuite bathroom. Down the hall, two additional well-sized bedrooms and a full bathroom provide flexible space for family, guests, or a home office.
With tasteful updates already completed and a desirable cul-de-sac location, this move-in-ready home combines comfort, functionality, and convenience—ready for its next owner to enjoy.
Sold
Price Unknown
6029 Pathfinder Trl, Fort Worth, TX 76179
3beds
1,637sqft
Single Family Residence
Built in 2021
5,314 Square Feet Lot
$294,400 Zestimate®
$--/sqft
$2,254 Estimated rent
Home value
$294,400
$274,000 - $315,000
$2,254/mo
Zestimate® history
Owner options
List your home for rent
$2,254/mo
Rent Zestimate®
Find your next renter with Zillow Rental Manager. Plus, with online applications, you can quickly screen prospective tenants – for free.
$2,254/mo
Rent Zestimate®
Refinance and save
$425/mo
Est. payment
Refinancing to a lower rate could help reduce your monthly payments and save thousands over the life of the loan.
$425/mo
Est. payment
Explore your selling options
Work with a Zillow partner agent
Leverage their expertise and Zillow's premium Showcase listings to get your home seen by more buyers.
Get startedList with your own agent
Get your home in front of millions of buyers by listing it on Zillow.
Learn how to do itSell it yourself
Take full control of how buyers see your home on Zillow by listing For Sale by Owner (FSBO).
List your homeWhat's special
Zillow last checked:
Listing updated:
Listed by:
Mirna Smith 0643171 512-788-9495,
Realty of America, LLC 512-788-9495,
Jason Smith 0648945 817-333-4509,
Realty of America, LLC
Bought with:
Vinh Pham, 0768502
Rendon Realty, LLC
Source: NTREIS,MLS#: 21159955
Facts & features
Interior
Bedrooms & bathrooms
- Bedrooms: 3
- Bathrooms: 2
- Full bathrooms: 2
Primary bedroom
- Level: First
- Dimensions: 20 x 14
Bedroom
- Level: First
- Dimensions: 0 x 0
Bedroom
- Level: First
- Dimensions: 0 x 0
Primary bathroom
- Level: First
- Dimensions: 0 x 0
Breakfast room nook
- Level: First
- Dimensions: 0 x 0
Dining room
- Level: First
- Dimensions: 0 x 0
Other
- Level: First
- Dimensions: 0 x 0
Kitchen
- Features: Built-in Features, Eat-in Kitchen, Granite Counters, Kitchen Island
- Level: First
- Dimensions: 0 x 0
Laundry
- Level: First
- Dimensions: 0 x 0
Living room
- Features: Ceiling Fan(s)
- Level: First
- Dimensions: 20 x 15
Heating
- Central, Electric
Cooling
- Attic Fan, Central Air, Ceiling Fan(s)
Appliances
- Included: Dishwasher, Disposal, Gas Range, Microwave
- Laundry: In Hall
Features
- Decorative/Designer Lighting Fixtures, Eat-in Kitchen, Kitchen Island, Cable TV
- Flooring: Carpet, Combination, Luxury Vinyl Plank
- Has basement: No
- Has fireplace: No
Interior area
- Total interior livable area: 1,637 sqft
Property
Parking
- Total spaces: 2
- Parking features: Driveway, Garage
- Attached garage spaces: 2
Features
- Levels: One
- Stories: 1
- Pool features: None
- Fencing: Fenced,Wood
Lot
- Size: 5,314 Square Feet
- Features: Cul-De-Sac
Details
- Parcel number: 42627557
Construction
Type & style
- Home type: SingleFamily
- Architectural style: Contemporary/Modern,Traditional,Detached
- Property subtype: Single Family Residence
Materials
- Brick
- Foundation: Slab
- Roof: Composition
Condition
- Year built: 2021
Utilities & green energy
- Sewer: Public Sewer
- Utilities for property: Sewer Available, Cable Available
Community & HOA
Community
- Subdivision: Western Rdg
HOA
- Has HOA: Yes
- Services included: Association Management
- HOA fee: $425 annually
- HOA name: Western Ridge Homeowners Association, Inc.
- HOA phone: 214-999-9999
Location
- Region: Fort Worth
Financial & listing details
- Tax assessed value: $292,001
- Annual tax amount: $7,087
- Date on market: 5/11/2026
- Cumulative days on market: 100 days
- Listing terms: Cash,Conventional
Price history
| Date | Event | Price |
|---|---|---|
| 6/17/2026 | Listing removed | $2,200$1/sqft |
Source: Zillow Rentals Report a problem | ||
| 6/1/2026 | Listed for rent | $2,200$1/sqft |
Source: Zillow Rentals Report a problem | ||
| 5/29/2026 | Sold | -- |
Source: NTREIS #21159955 Report a problem | ||
| 5/11/2026 | Pending sale | $299,000$183/sqft |
Source: NTREIS #21159955 Report a problem | ||
| 5/11/2026 | Listed for sale | $299,000$183/sqft |
Source: NTREIS #21159955 Report a problem | ||
| 5/2/2026 | Listing removed | $299,000$183/sqft |
Source: NTREIS #21159955 Report a problem | ||
| 4/24/2026 | Contingent | $299,000$183/sqft |
Source: NTREIS #21159955 Report a problem | ||
| 2/18/2026 | Listed for sale | $299,000-5.1%$183/sqft |
Source: NTREIS #21159955 Report a problem | ||
| 2/10/2026 | Sold | -- |
Source: Public Record Report a problem | ||
| 1/22/2026 | Listed for sale | $315,000-3%$192/sqft |
Source: NTREIS #21159955 Report a problem | ||
| 8/28/2025 | Listing removed | $324,900$198/sqft |
Source: NTREIS #20948463 Report a problem | ||
| 8/8/2025 | Price change | $324,900-7.2%$198/sqft |
Source: NTREIS #20948463 Report a problem | ||
| 5/28/2025 | Listed for sale | $350,000-6%$214/sqft |
Source: NTREIS #20948463 Report a problem | ||
| 5/6/2022 | Sold | -- |
Source: NTREIS #14628509 Report a problem | ||
| 4/8/2022 | Pending sale | $372,471$228/sqft |
Source: NTREIS #14628509 Report a problem | ||
| 4/1/2022 | Price change | $372,471+2.8%$228/sqft |
Source: NTREIS #14628509 Report a problem | ||
| 1/28/2022 | Price change | $362,471+2.8%$221/sqft |
Source: NTREIS #14628509 Report a problem | ||
| 1/7/2022 | Price change | $352,471+4.2%$215/sqft |
Source: NTREIS #14628509 Report a problem | ||
| 11/8/2021 | Pending sale | $338,120$207/sqft |
Source: NTREIS #14628509 Report a problem | ||
| 10/28/2021 | Price change | $338,120+0.9%$207/sqft |
Source: NTREIS #14628509 Report a problem | ||
| 10/1/2021 | Price change | $335,120+0.9%$205/sqft |
Source: NTREIS #14628509 Report a problem | ||
| 8/21/2021 | Price change | $332,120-1.5%$203/sqft |
Source: NTREIS #14628509 Report a problem | ||
| 7/27/2021 | Price change | $337,120-2.9%$206/sqft |
Source: NTREIS #14628509 Report a problem | ||
| 7/19/2021 | Listed for sale | $347,120$212/sqft |
Source: NTREIS #14628509 Report a problem | ||
Public tax history
| Year | Property taxes | Tax assessment |
|---|---|---|
| 2025 | $7,025 -0.9% | $292,001 |
| 2024 | $7,087 -11.5% | $292,001 -10.7% |
| 2023 | $8,007 +11.4% | $327,157 +25.3% |
| 2022 | $7,190 +510.9% | $261,201 +521.9% |
| 2021 | $1,177 | $42,000 |
Find assessor info on the county website
Neighborhood: Lake Crest
Nearby homes
- $1-- bd-- ba-- sqft6025 Pathfinder Trl, Fort Worth, TX 76179Off Market
- $341,0004 bd2 ba2k sqft6033 Pathfinder Trl, Fort Worth, TX 76179Off Market
- $335,0003 bd2 ba1.8k sqft6037 Pathfinder Trl, Fort Worth, TX 76179Off Market
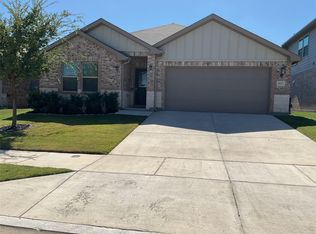
- $364,1004 bd2 ba2k sqft6021 Pathfinder Trl, Fort Worth, TX 76179Off Market
- $358,6004 bd2 ba1.8k sqft6012 Pathfinder Trl, Fort Worth, TX 76179Off Market
- $362,2005 bd2 ba2k sqft6041 Pathfinder Trl, Fort Worth, TX 76179Off Market
- $429,0004 bd3 ba2.8k sqft6017 Pathfinder Trl, Fort Worth, TX 76179For Sale
- $311,700-- bd-- ba1.8k sqft6013 Pathfinder Trl, Fort Worth, TX 76179Off Market
Nearby schools
GreatSchools rating
- 5/10Elkins Elementary SchoolGrades: PK-5Distance: 1 mi
- 7/10Creekview Middle SchoolGrades: 6-8Distance: 0.5 mi
- 6/10Boswell High SchoolGrades: 9-12Distance: 1.9 mi
Schools provided by the listing agent
- Elementary: Eagle Mountain
- Middle: Wayside
- High: Boswell
- District: Eagle MT-Saginaw ISD
Source: NTREIS. This data may not be complete. We recommend contacting the local school district to confirm school assignments for this home.
Get a cash offer in 3 minutes
Find out how much your home could sell for in as little as 3 minutes with a no-obligation cash offer.
Estimated market value
$294,400
Get a cash offer in 3 minutes
Find out how much your home could sell for in as little as 3 minutes with a no-obligation cash offer.
Estimated market value
$294,400
- Texas
- Tarrant County
- Fort Worth
- 76179
- Lake Crest
- 6029 Pathfinder Trl
