This 6-bedroom, 4.5-bath Millbridge estate is a showcase of luxury, craftsmanship, and uncompromising quality where every feature has been upgraded with precision and purpose. The exterior is designed for both beauty and performance, with Trimlight all-season architectural lighting, Leaf Filter gutter protection, and Carolina Landscape Lighting illuminating the façade, backyard, and wooded perimeter. Downspouts are built into the ground and drained into the woods, while a Pickett aluminum fence with self-closing gates secures the landscaped yard filled with privacy trees. Custom enclosures discreetly house garbage and pool equipment, and the extended driveway with walkway enhances both function and curb appeal. Inside, the upgrades are just as exacting. A SpringWell whole-house water filtration and UV system ensures pristine water, while Sonos wired sound fills the main level and media room with immersive audio. Smart home technology integrates locks, garage, and thermostat, complemented by CPI Security compatibility, flush-mount lighting, and high-hat fixtures. The garage is a high-performance space of its own with SwissTrax flooring, ceiling storage racks, and an EV charging outlet. Custom craftsmanship touches every corner of the home with fully built-out closets in four of the bedrooms, a primary suite closet offering the scale and finish of a designer atelier, an expansive custom pantry, shiplap kitchen island, custom entertainment units in the loft and media room, and bespoke cabinetry in the mudroom, butler’s pantry, and laundry. The backyard is a private resort engineered by CCR Backyard Design and Antony & Sylvan Pools, centered on a 15x32 mineral gunite heated pool finished in French Gray mini pebbles and GST Blue tile. Features include a built-in sun ledge for in-water loungers, a swim-out ledge, freeze protection, a gas-heated oversized spa, programmable LED lighting, and full automation via remote or phone app. A custom overflow connects the pool to the gutter system for efficiency, while the deck is finished in sandblasted and leathered marble stone. Outdoor living is elevated by a full custom kitchen clad in chocolate gray stone veneer with steel gray leathered granite counters and equipped with Blaze premium-grade appliances. Automated bronze awnings and sun screens provide comfort and shade at the touch of a button, while custom stone seating areas, landscaped lighting, Polywood chaise lounges and Adirondack chairs complete the setting.. Every brand name and finish—SpringWell, Sonos, Blaze, SwissTrax, Polywood, Innovative Awnings—has been chosen to represent the highest standard of reliability and performance. For those who expect not just elegance but substance, precision, and permanence, this home stands alone as the finest example of Millbridge living.
Closed
$1,180,000
6029 Petersburg Dr, Waxhaw, NC 28173
6beds
5,609sqft
Single Family Residence
Built in 2019
0.58 Acres Lot
$1,164,600 Zestimate®
$210/sqft
$6,475 Estimated rent
Home value
$1,164,600
$1.08M - $1.25M
$6,475/mo
Zestimate® history
Owner options
List your home for rent
$6,475/mo
Rent Zestimate®
Find your next renter with Zillow Rental Manager. Plus, with online applications, you can quickly screen prospective tenants – for free.
$6,475/mo
Rent Zestimate®
Refinance and save
$7,444/mo
Est. payment
Refinancing to a lower rate could help reduce your monthly payments and save thousands over the life of the loan.
$7,444/mo
Est. payment
Explore your selling options
Work with a Zillow partner agent
Leverage their expertise and Zillow's premium Showcase listings to get your home seen by more buyers.
Get startedList with your own agent
Get your home in front of millions of buyers by listing it on Zillow.
Learn how to do itSell it yourself
Take full control of how buyers see your home on Zillow by listing For Sale by Owner (FSBO).
List your homeWhat's special
Designer atelierSmart home technologyProgrammable led lightingGas-heated oversized spaTrimlight all-season architectural lightingCustom overflowShiplap kitchen island
Zillow last checked:
Listing updated:
Listed by:
Chelsea Weisensel cweisensel@kw.com,
Keller Williams Ballantyne Area
Bought with:
Jeff Hansen
Helen Adams Realty
Source: Canopy MLS as distributed by MLS GRID,MLS#: 4307476
Facts & features
Interior
Bedrooms & bathrooms
- Bedrooms: 6
- Bathrooms: 5
- Full bathrooms: 4
- 1/2 bathrooms: 1
Primary bedroom
- Level: Upper
Bedroom s
- Level: Upper
Bedroom s
- Level: Upper
Bedroom s
- Level: Upper
Bedroom s
- Level: Third
Bedroom s
- Level: Third
Bathroom half
- Level: Main
Bathroom full
- Level: Upper
Bathroom full
- Level: Upper
Bathroom full
- Level: Upper
Bathroom full
- Level: Third
Breakfast
- Level: Main
Den
- Level: Main
Dining room
- Level: Main
Flex space
- Level: Third
Great room
- Level: Main
Kitchen
- Level: Main
Laundry
- Level: Upper
Loft
- Level: Upper
Office
- Level: Main
Other
- Level: Upper
Heating
- Forced Air, Natural Gas, Zoned
Cooling
- Ceiling Fan(s), Central Air, Electric, Multi Units, Zoned
Appliances
- Included: Dishwasher, Disposal, Exhaust Hood, Filtration System, Gas Cooktop, Microwave, Tankless Water Heater, Wall Oven, Wine Refrigerator
- Laundry: Electric Dryer Hookup, Laundry Room, Upper Level
Features
- Breakfast Bar, Drop Zone, Soaking Tub, Kitchen Island, Open Floorplan, Walk-In Closet(s), Walk-In Pantry
- Flooring: Carpet, Tile, Vinyl
- Has basement: No
- Attic: Walk-In
- Fireplace features: Gas, Gas Log, Great Room
Interior area
- Total structure area: 4,560
- Total interior livable area: 5,609 sqft
- Finished area above ground: 5,609
- Finished area below ground: 0
Property
Parking
- Total spaces: 3
- Parking features: Driveway, Attached Garage, Garage Faces Side, Tandem, Garage on Main Level
- Attached garage spaces: 3
- Has uncovered spaces: Yes
Features
- Levels: Three Or More
- Stories: 3
- Patio & porch: Covered, Front Porch, Rear Porch, Screened
- Exterior features: Gas Grill, Outdoor Kitchen
- Pool features: Community, Heated, In Ground, Pool/Spa Combo
- Has spa: Yes
- Fencing: Back Yard,Fenced,Full
Lot
- Size: 0.58 Acres
- Features: Cul-De-Sac, Private, Wooded
Details
- Parcel number: 06165592
- Zoning: Nec
- Special conditions: Standard
Construction
Type & style
- Home type: SingleFamily
- Architectural style: Traditional
- Property subtype: Single Family Residence
Materials
- Hardboard Siding, Stone Veneer
- Foundation: Slab
Condition
- New construction: No
- Year built: 2019
Details
- Builder model: Jasmine
- Builder name: DR Horton - Emerald
Utilities & green energy
- Sewer: Public Sewer
- Water: City
Community & HOA
Community
- Features: Clubhouse, Fitness Center, Game Court, Playground, Recreation Area, Sidewalks, Sport Court, Street Lights, Tennis Court(s), Walking Trails
- Security: Security System
- Subdivision: Millbridge
HOA
- Has HOA: Yes
- HOA fee: $580 semi-annually
- HOA name: Hawthorne Management
- HOA phone: 704-377-0114
Location
- Region: Waxhaw
Financial & listing details
- Price per square foot: $210/sqft
- Tax assessed value: $906,100
- Annual tax amount: $6,979
- Date on market: 10/3/2025
- Cumulative days on market: 2 days
- Listing terms: Cash,Conventional
- Exclusions: Receiver for speaker system, floating shelves in 3rd floor bedrooms, Freestanding garage shelves, Light fixture in den/sitting room next to kitchen, fire pit
- Road surface type: Concrete, Paved
Price history
| Date | Event | Price |
|---|---|---|
| 11/17/2025 | Sold | $1,180,000+2.6%$210/sqft |
Source:  Canopy MLS as distributed by MLS GRID #4307476 Report a problem Canopy MLS as distributed by MLS GRID #4307476 Report a problem | ||
| 10/5/2025 | Pending sale | $1,150,000$205/sqft |
Source: Canopy MLS as distributed by MLS GRID #4307476 Report a problem | ||
| 10/3/2025 | Listed for sale | $1,150,000+70.6%$205/sqft |
Source: Canopy MLS as distributed by MLS GRID #4307476 Report a problem | ||
| 10/23/2020 | Sold | $674,000+19.7%$120/sqft |
Source: Canopy MLS as distributed by MLS GRID #3653156 Report a problem | ||
| 3/31/2020 | Sold | $562,898$100/sqft |
Source: Canopy MLS as distributed by MLS GRID #3585940 Report a problem | ||
Public tax history
| Year | Property taxes | Tax assessment |
|---|---|---|
| 2025 | $6,979 -1.5% | $906,100 +31.1% |
| 2024 | $7,086 +1% | $691,100 |
| 2023 | $7,014 +6.9% | $691,100 +6.9% |
| 2022 | $6,562 +0.2% | $646,600 |
| 2021 | $6,552 +101.9% | $646,600 +132.8% |
| 2020 | $3,245 | $277,700 |
| 2019 | -- | -- |
Find assessor info on the county website
Neighborhood: 28173
Nearby homes
- $832,1005 bd4 ba4k sqft6016 Petersburg Dr, Waxhaw, NC 28173Off Market
- $777,5004 bd4 ba3.4k sqft6025 Petersburg Dr, Waxhaw, NC 28173Sold
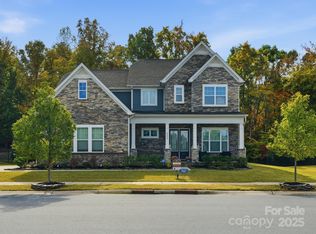
- $718,0004 bd4 ba3.2k sqft6008 Petersburg Drive, Waxhaw, NC 28173Off Market
- $794,1005 bd4 ba4.1k sqft6004 Petersburg, Waxhaw, NC 28173Off Market
- $757,5004 bd3 ba3.6k sqft6021 Petersburg Dr, Waxhaw, NC 28173Off Market
- $1,033,8006 bd6 ba4.5k sqft6012 Petersburg Dr, Waxhaw, NC 28173Off Market
- $911,4005 bd4 ba4.7k sqft1013 Bloom Rd, Waxhaw, NC 28173Off Market
- $902,5005 bd4 ba4.2k sqft1009 Bloom Rd, Waxhaw, NC 28173Off Market
Nearby schools
GreatSchools rating
- 8/10Kensington Elementary SchoolGrades: K-5Distance: 0.7 mi
- 10/10Cuthbertson Middle SchoolGrades: 6-8Distance: 2.9 mi
- 9/10Cuthbertson High SchoolGrades: 9-12Distance: 3.1 mi
Schools provided by the listing agent
- Elementary: Kensington
- Middle: Cuthbertson
- High: Cuthbertson
Source: Canopy MLS as distributed by MLS GRID. This data may not be complete. We recommend contacting the local school district to confirm school assignments for this home.
Get a cash offer in 3 minutes
Find out how much your home could sell for in as little as 3 minutes with a no-obligation cash offer.
Estimated market value
$1,164,600
Get a cash offer in 3 minutes
Find out how much your home could sell for in as little as 3 minutes with a no-obligation cash offer.
Estimated market value
$1,164,600
- North Carolina
- Union County
- Waxhaw
- 28173
- 6029 Petersburg Dr
Nearby cities
Nearby neighborhoods
Nearby zip codes
Other Waxhaw Topics
