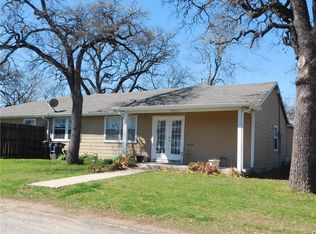
This Craftsman home showcases authentic period details and a practical floor plan. This property sits on a desirable corner lot and presents exceptional investment potential with its unique dual-dwelling configuration. The main home features two bedrooms and one full bathroom, while the garage apartment or detached office space includes one bedroom with a half bath, creating versatile income opportunities. The additional dwelling unit offers rental income possibilities or flexible space for extended family. This dual-unit setup provides multiple revenue streams for savvy investors. The strategic location provides convenient access to major highways, ensuring easy commutes and connectivity throughout the region. This accessibility factor adds considerable appeal for future buyers or tenants. This property offers home buyers the chance to customize and modernize while building substantial equity through thoughtful improvements and strategic planning. Contact us today to explore this Craftsman's classic layout, original character features, and the opportunity to transform this property into something special in this convenient location. This is a Fannie Mae HomePath property. First Time Buyers, complete the HomePath Ready Buyer homeownership course on Homepath.com. Attach certificate to offer up to 3% closing cost assistance. Check HomePath for more details. Restrictions apply.
Sold
Price Unknown
6029 Plant Ave, Fort Worth, TX 76112
3beds
1,200sqft
Single Family Residence
Built in 1923
6,011 Square Feet Lot
$-- Zestimate®
$--/sqft
$1,755 Estimated rent
Home value
Not available
Estimated sales range
Not available
$1,755/mo
Zestimate® history
Owner options
List your home for rent
$1,755/mo
Rent Zestimate®
Find your next renter with Zillow Rental Manager. Plus, with online applications, you can quickly screen prospective tenants – for free.
$1,755/mo
Rent Zestimate®
Refinance and save
Refinancing to a lower rate could help reduce your monthly payments and save thousands over the life of the loan.
Explore your selling options
Work with a Zillow partner agent
Leverage their expertise and Zillow's premium Showcase listings to get your home seen by more buyers.
Get startedList with your own agent
Get your home in front of millions of buyers by listing it on Zillow.
Learn how to do itSell it yourself
Take full control of how buyers see your home on Zillow by listing For Sale by Owner (FSBO).
List your homeWhat's special
Practical floor planAuthentic period detailsDesirable corner lot
Zillow last checked:
Listing updated:
Listed by:
Elizabeth Deane 0456516 817-239-0038,
TDT Realtors 817-239-0038
Bought with:
Diane Sullivan, 0451333
Diane Sullivan Realty
Source: NTREIS,MLS#: 21207464
Facts & features
Interior
Bedrooms & bathrooms
- Bedrooms: 3
- Bathrooms: 2
- Full bathrooms: 1
- 1/2 bathrooms: 1
Primary bedroom
- Level: First
- Dimensions: 11 x 15
Bedroom
- Level: First
- Dimensions: 19 x 12
Bedroom
- Level: First
- Dimensions: 10 x 10
Dining room
- Level: First
- Dimensions: 12 x 13
Kitchen
- Level: First
- Dimensions: 8 x 11
Laundry
- Level: First
- Dimensions: 8 x 8
Laundry
- Level: First
- Dimensions: 8 x 11
Living room
- Level: First
- Dimensions: 13 x 15
Living room
- Level: First
- Dimensions: 18 x 14
Heating
- None
Cooling
- None
Appliances
- Laundry: Dryer Hookup, ElectricDryer Hookup
Features
- Eat-in Kitchen
- Flooring: Carpet, Ceramic Tile
- Windows: Window Coverings
- Has basement: No
- Number of fireplaces: 1
- Fireplace features: Masonry
Interior area
- Total interior livable area: 1,200 sqft
Property
Parking
- Parking features: Driveway
Features
- Levels: One
- Stories: 1
- Pool features: None
- Fencing: Chain Link
Lot
- Size: 6,011 Square Feet
- Features: Corner Lot, Few Trees
Details
- Additional structures: Guest House
- Parcel number: 03449300
Construction
Type & style
- Home type: SingleFamily
- Architectural style: Craftsman,Detached
- Property subtype: Single Family Residence
Materials
- Foundation: Pillar/Post/Pier
- Roof: Composition
Condition
- Year built: 1923
Utilities & green energy
- Sewer: Public Sewer
- Water: Public
- Utilities for property: Cable Available, Sewer Available, Water Available
Community & HOA
Community
- Security: Security System
- Subdivision: West Handley Add
HOA
- Has HOA: No
Location
- Region: Fort Worth
Financial & listing details
- Tax assessed value: $183,594
- Annual tax amount: $4,120
- Date on market: 3/13/2026
- Cumulative days on market: 45 days
- Listing terms: Cash
Price history
| Date | Event | Price |
|---|---|---|
| 5/15/2026 | Sold | -- |
Source: NTREIS #21207464 Report a problem | ||
| 5/10/2026 | Pending sale | $124,900$104/sqft |
Source: NTREIS #21207464 Report a problem | ||
| 4/27/2026 | Contingent | $124,900$104/sqft |
Source: NTREIS #21207464 Report a problem | ||
| 3/13/2026 | Listed for sale | $124,900-34.3%$104/sqft |
Source: NTREIS #21207464 Report a problem | ||
| 12/30/2024 | Sold | -- |
Source: NTREIS #20784718 Report a problem | ||
| 12/13/2024 | Pending sale | $190,000$158/sqft |
Source: NTREIS #20784718 Report a problem | ||
| 12/9/2024 | Contingent | $190,000$158/sqft |
Source: NTREIS #20784718 Report a problem | ||
| 11/26/2024 | Price change | $190,000+31%$158/sqft |
Source: NTREIS #20784718 Report a problem | ||
| 11/23/2024 | Listed for sale | $145,000$121/sqft |
Source: NTREIS #20784718 Report a problem | ||
| 3/4/1997 | Sold | -- |
Source: Public Record Report a problem | ||
Public tax history
| Year | Property taxes | Tax assessment |
|---|---|---|
| 2025 | $4,019 -2.4% | $183,594 |
| 2024 | $4,120 +14% | $183,594 +15% |
| 2023 | $3,613 +0% | $159,689 +14.9% |
| 2022 | $3,613 +4880.4% | $138,975 +13.2% |
| 2021 | $73 +33.2% | $122,779 +23.3% |
| 2020 | $54 +43.3% | $99,542 -0.9% |
| 2019 | $38 +71.4% | $100,411 +69.9% |
| 2018 | $22 +144.2% | $59,096 -45.1% |
| 2017 | $9 | $107,718 +0.3% |
| 2016 | -- | $107,365 +141.8% |
| 2015 | -- | $44,400 |
| 2014 | -- | $44,400 |
| 2013 | -- | $44,400 -0.9% |
| 2012 | -- | $44,800 -11.8% |
| 2011 | -- | $50,800 -0.8% |
| 2010 | -- | $51,200 -8.2% |
| 2009 | -- | $55,800 -7.2% |
| 2008 | -- | $60,100 -9.9% |
| 2007 | -- | $66,700 |
| 2006 | -- | $66,700 |
| 2005 | -- | $66,700 +36.1% |
| 2004 | -- | $49,000 |
| 2003 | -- | $49,000 |
| 2002 | -- | $49,000 +148.7% |
| 2001 | -- | $19,700 |
| 2000 | -- | $19,700 |
Find assessor info on the county website
Neighborhood: Handley
Nearby homes
- $129,5002 bd1 ba768 sqft6021 Plant Ave, Fort Worth, TX 76112Off Market
- $116,4003 bd1 ba768 sqft6017 Plant Ave, Fort Worth, TX 76112Off Market
- $137,7003 bd1 ba1.6k sqft2950 Mel St, Fort Worth, TX 76112Off Market
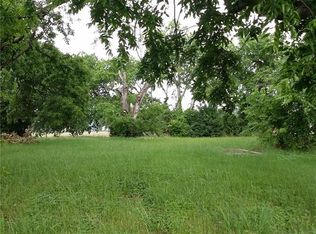
- $10,0000.28 acres6059 Plants Ave, Fort Worth, TX 76112Off Market
- $267,5003 bd2 ba1.6k sqft6020 Rich St, Fort Worth, TX 76112Off Market
- $144,7003 bd1 ba1.2k sqft6028 Plant Ave, Fort Worth, TX 76112Off Market
- $132,2003 bd1 ba917 sqft6020 Plant Ave, Fort Worth, TX 76112Off Market
- $---- bd-- ba-- sqft6013 Plants Ave, Fort Worth, TX 76112Off Market
Nearby schools
GreatSchools rating
- 4/10Sagamore Hill Elementary SchoolGrades: PK-5Distance: 1.7 mi
- 4/10Meadowbrook Middle SchoolGrades: 6-8Distance: 2.1 mi
- 2/10Eastern Hills High SchoolGrades: 9-12Distance: 0.9 mi
Schools provided by the listing agent
- Elementary: West Handley
- Middle: Meadowbrook
- High: Eastern Hills
- District: Fort Worth ISD
Source: NTREIS. This data may not be complete. We recommend contacting the local school district to confirm school assignments for this home.
- Texas
- Tarrant County
- Fort Worth
- 76112
- Handley
- 6029 Plant Ave
