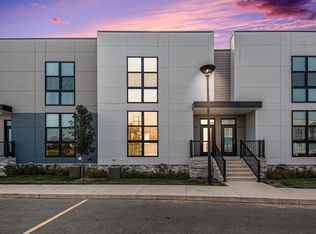
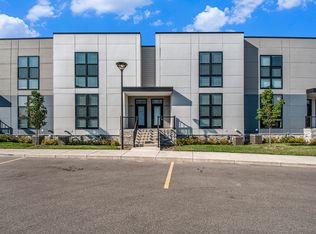
Chic and contemporary townhome with a prime location in Caledonia Schools. This stunning residence offers over 1500 SF of finished living space in an open-concept design, 9ft ceilings on the main floor, and floor-to-ceiling windows that flood the space with natural light, highlighting the sleek, modern finishes throughout. Experience the spacious living area, dining area, and open-concept kitchen with LVP floors, quartz counters, subway tile backsplash, and stainless steel appliances. The primary ensuite bathroom offers a tiled shower, a double-sink vanity, and an upgraded walk-in closet. Two additional bedrooms, a full bath, and additional laundry on the upper level. Ample additional storage, a secondary laundry space, and an oversized two-car garage on the lower level. Other extras include a large back deck, a covered front porch, extra guest parking, and central A/C. The location provides easy access to shopping, dining, the Gerald R Ford International Airport, highways, and other area amenities. This Port View Townhome offers the perfect blend of style and convenience. Don't miss the opportunity to make this exquisite property your new home!
Sold
Zillow last checked:
Listing updated:
Bought with:
Giuseppe Lupis
Greenridge Realty (EGR)
Source: MichRIC,MLS#: 26009407
Price history
| Date | Event | Price |
|---|---|---|
| 7/27/2026 | Sold | $316,000-1.2%$205/sqft |
Source:  MichRIC #26009407 Report a problem MichRIC #26009407 Report a problem | ||
| 6/30/2026 | Pending sale | $319,900$207/sqft |
Source: MichRIC #26009407 Report a problem | ||
| 5/19/2026 | Price change | $319,900-1.5%$207/sqft |
Source: MichRIC #26009407 Report a problem | ||
| 3/12/2026 | Listed for sale | $324,900$211/sqft |
Source: MichRIC #26009407 Report a problem | ||
| 8/23/2024 | Listing removed | $2,395$2/sqft |
Source: Zillow Rentals Report a problem | ||
| 8/8/2024 | Listed for rent | $2,395+1.9%$2/sqft |
Source: Zillow Rentals Report a problem | ||
| 10/25/2023 | Listing removed | -- |
Source: Zillow Rentals Report a problem | ||
| 8/8/2023 | Listed for rent | $2,350$2/sqft |
Source: Zillow Rentals Report a problem | ||
Nearby homes


Get a cash offer in 3 minutes
Find out how much your home could sell for in as little as 3 minutes with a no-obligation cash offer.
Estimated market value
$317,000
