Skip main navigation
Sold for $473,990
Street View
  • $473,990

    6029 SW 46th Dr, Gainesville, FL 32608

    4beds
    2,768sqft
    Single Family Residence
    Built in 2025
    7,405 Square Feet Lot
    $470,100 Zestimate®
    $171/sqft
    $3,519 Estimated rent

    Home value

    $470,100

    $447,000 - $494,000

    $3,519/mo

    Zestimate® history
    Loading
    Loading...

    Owner options

    List your home for rent

    $3,519/mo

    Rent Zestimate®

    Find your next renter with Zillow Rental Manager. Plus, with online applications, you can quickly screen prospective tenants – for free.

    Learn more

    $3,519/mo

    Rent Zestimate®

    Refinance and save

    $3,959/mo

    Est. payment

    Refinancing to a lower rate could help reduce your monthly payments and save thousands over the life of the loan.

    See today's rates

    $3,959/mo

    Est. payment

    Explore your selling options

    Work with a Zillow partner agent

    Leverage their expertise and Zillow's premium Showcase listings to get your home seen by more buyers.

    Get started

    List with your own agent

    Get your home in front of millions of buyers by listing it on Zillow.

    Learn how to do it

    Sell it yourself

    Take full control of how buyers see your home on Zillow by listing For Sale by Owner (FSBO).

    List your home

    What's special

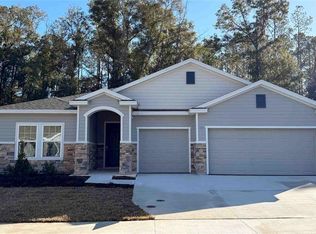
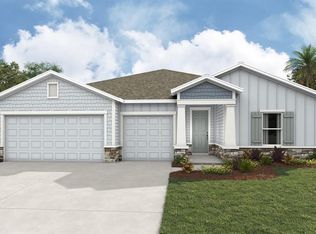
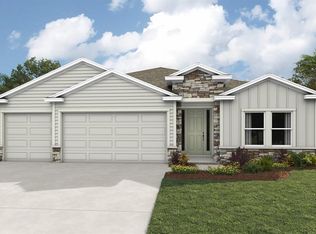
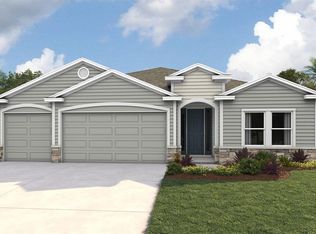
    This one-story home features a large great room with a formal dining room and a well-appointed kitchen with a dinette, all of which overlook a spacious covered lanai that is perfect for extending entertaining space outdoors. This single-story plan features two bedrooms that share a jack-and-jill full bathroom and which are located at the front of the home. The multi-gen living space is located beyond the powder bath and laundry room. Bedroom 1 with an ensuite bath, is located on the back of the home for privacy, offering beautiful views of the backyard. This home includes a stainless-steel range, microwave, and dishwasher. Pictures, photographs, colors, features, and sizes are for illustration purposes only and will vary from the homes as built. Home and community information including pricing, included features, terms, availability and amenities are subject to change and prior sale at any time without notice or obligation. CRC057592.

    Zillow last checked:

    Listing updated:

    Listed by:

    NonMLS NON MLS,

    NORTH FLORIDA M.L.S., INC 386-755-3966

    Source: NFMLS,MLS#: 130522MLS Logo

    Facts & features

    Interior

    Bedrooms & bathrooms
    • Bedrooms: 4
    • Bathrooms: 4
    • Full bathrooms: 3
    • Partial bathrooms: 1
    Rooms
    • Room types: Kitchen, Dining Room, Living Room, Breakfast Room
    Heating
    • Central Electric
    Cooling
    • Central Air
    Appliances
    • Included: Refrigerator, Microwave, Dishwasher, Gas Range
    • Laundry: Laundry Room, Inside
    Features
    • High Speed Internet
    • Flooring: Carpet Vinyl, Carpet
    • Windows: Vinyl, Blinds
    Interior area
    • Total structure area: 2,768
    • Total interior livable area: 2,768 sqft

    Property

    Parking
    • Parking features: 3+ Car, Garage, Garage Door Opener
    • Has garage: Yes
    Features
    • Levels: One
    • Patio & porch: Screened, Rear Porch
    • Exterior features: Irrigation, Shrubbery
    Lot
    • Size: 7,405 Square Feet
    • Dimensions: 7405
    Details
    • Parcel number: 06985040186
    • Zoning: Res
    • Other equipment: Irrigation Equipment

    Construction

    Type & style
    • Home type: SingleFamily
    • Property subtype: Single Family Residence
    Materials
    • Fiber Cement
    • Foundation: Slab
    • Roof: Shingle
    Condition
    • New construction: No
    • Year built: 2025

    Utilities & green energy

    • Sewer: Public Sewer
    • Water: Public

    Community & HOA

    Community
    • Subdivision: FINLEY WOODS
    HOA
    • Has HOA: Yes
    • HOA fee: $600 annually
    Location
    • Region: Gainesville

    Financial & listing details

    • Price per square foot: $171/sqft
    • Tax assessed value: $76,000
    • Annual tax amount: $4,242
    • Date on market: 3/6/2026
    • Income includes: Annually
    • Road surface type: Paved

    Price history

    DateEventPrice
    2/26/2026Sold$473,990-0.8%$171/sqft
    Source: NFMLS #130522 Report a problem
    1/26/2026Pending sale$477,990$173/sqft
    Source: Stellar MLS #OM708462 Report a problem
    1/13/2026Price change$477,990-0.4%$173/sqft
    Source: Stellar MLS #OM708462 Report a problem
    12/30/2025Price change$479,990-1%$173/sqft
    Source: Stellar MLS #OM708462 Report a problem
    12/19/2025Price change$484,990+1%$175/sqft
    Source: Stellar MLS #OM708462 Report a problem
    11/21/2025Pending sale$479,990$173/sqft
    Source: Stellar MLS #OM708462 Report a problem
    11/18/2025Price change$479,990-0.6%$173/sqft
    Source: Stellar MLS #OM708462 Report a problem
    11/11/2025Price change$482,990-2%$174/sqft
    Source: Stellar MLS #OM708462 Report a problem
    10/7/2025Price change$492,990-0.6%$178/sqft
    Source: Stellar MLS #OM708462 Report a problem
    10/1/2025Price change$495,990-1.8%$179/sqft
    Source: Stellar MLS #OM708462 Report a problem
    9/17/2025Price change$504,990-0.4%$182/sqft
    Source: Stellar MLS #OM708462 Report a problem
    8/28/2025Listed for sale$506,960$183/sqft
    Source: Stellar MLS #OM708462 Report a problem

    Public tax history

    YearProperty taxesTax assessment
    2025$4,242 +19.3%$76,000 +8.6%
    2024$3,556 +2.8%$70,000
    2023$3,457 $70,000
    Find assessor info on the county website

    Neighborhood: 32608

    Nearby schools

    GreatSchools rating
    Get a cash offer in 3 minutes
    Find out how much your home could sell for in as little as 3 minutes with a no-obligation cash offer.
    Estimated market value
    $470,100
    Get a cash offer in 3 minutes
    Find out how much your home could sell for in as little as 3 minutes with a no-obligation cash offer.
    Estimated market value
    $470,100