Skip main navigation
Sold for $680,000
  • Listing Provided by: KW Vision
    Bought with: Nissi Agents
    Tax assessed value
    $680,000

    6029 Satterfield Way, Chino, CA 91710

    3beds
    1,799sqft
    Townhouse
    Built in 2014
    2,000 Square Feet Lot
    $655,400 Zestimate®
    $378/sqft
    $3,344 Estimated rent

    Home value

    $655,400

    $623,000 - $688,000

    $3,344/mo

    Zestimate® history
    Loading
    Loading...

    Owner options

    List your home for rent

    $3,344/mo

    Rent Zestimate®

    Find your next renter with Zillow Rental Manager. Plus, with online applications, you can quickly screen prospective tenants – for free.

    Learn more

    $3,344/mo

    Rent Zestimate®

    Refinance and save

    $4,462/mo

    Est. payment

    Refinancing to a lower rate could help reduce your monthly payments and save thousands over the life of the loan.

    See today's rates

    $4,462/mo

    Est. payment

    Explore your selling options

    Work with a Zillow partner agent

    Leverage their expertise and Zillow's premium Showcase listings to get your home seen by more buyers.

    Get started

    List with your own agent

    Get your home in front of millions of buyers by listing it on Zillow.

    Learn how to do it

    Sell it yourself

    Take full control of how buyers see your home on Zillow by listing For Sale by Owner (FSBO).

    List your home

    What's special

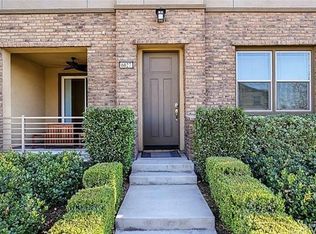
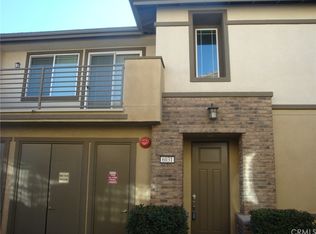

    This Townhome Shows Excellent Condition and Exceptional Value, Making it a Truly Charming Residence. Nestled Within the Well-Planned College Park Community, it Occupies a Desirable Corner Unit in the Morgan Square Neighborhood, Adjacent to Chaffey Community College and Within the Distinguished California Elementary School District. Convenience is at Your Doorstep, With Proximity to an Array of Shopping Options, Parks, Schools, and the Chino Airport. The Townhome's Strategic Location Ensures Easy Access to the Resort-Like Community Clubhouse, Where You Can Unwind and Make the Most of its Amenities, Including Two Expansive Pools. Built in 2014, the Townhouse Spans 1,799 Square Feet, Offering a Thoughtfully Designed Layout with Two Bedrooms Upstairs and One Downstairs, Each Complemented by Its Own Full Bath. The Open Floor Plan on the Lower Level Creates a Welcoming Ambiance, Accentuated by a Brick Veneer Wall Front Porch, 9 Feet High Walls, and a 1-Lite Glass Door Leading to a Covered Patio at the Front. Notable Interior Features Include 9 Feet High Wall in the 2nd Floor, 12” x 24” Porcelain Tile Throughout the Living Area, Kitchen, and Baths, Enhancing Both Style and Functionality. The House Boasts Large Crown Molding and 4” Louvers Plantation Window Shutters, Adding a Touch of Sophistication. The Kitchen Showcases Dark-Stained Cabinets, Granite Slab Countertops with a Full backsplash Glass Tile, and Upgraded Appliances. The Downstairs and Stairway Walls have been Painted Recently. Both Upstairs Bedrooms Boast Walk-In Closets, Providing Ample Storage Space, While the Upgraded Carpet Pad Enhances Comfort Underfoot. The Water Heater, a Crucial Component, is a Mere 2.5 Years Old, Offering Peace of Mind. With the Front Yard Maintenance Taken Care Of by the HOA, This Townhome Not Only Offers a Stylish and Comfortable Living Space but Also Affords a Low-Maintenance Lifestyle, Allowing You to Fully Appreciate the Many Advantages of Residing in this Well-Appointed Community. Click Virtual 360 Tour 2 Icon for More Photos of the College Park Clubhouse, 2 Pools and 24-Hr Gym.

    Zillow last checked:

    Listing updated:

    Listing Provided by:

    Mike Santos DRE #01369887 909-851-5385,

    KW Vision

    Bought with:

    David Alvarez, DRE #01467758

    Nissi Agents

    Source: CRMLS,MLS#: TR24121442MLS LogoOriginating MLS: California Regional MLS

    Facts & features

    Interior

    Bedrooms & bathrooms
    • Bedrooms: 3
    • Bathrooms: 3
    • Full bathrooms: 3
    • Main level bathrooms: 1
    • Main level bedrooms: 1
    Bedroom
    • Features: Bedroom on Main Level
    Bathroom
    • Features: Bathroom Exhaust Fan, Bathtub, Dual Sinks, Separate Shower, Tub Shower, Walk-In Shower
    Kitchen
    • Features: Granite Counters, Kitchen Island, Kitchen/Family Room Combo
    Heating
    • Central
    Cooling
    • Central Air
    Appliances
    • Included: Dishwasher, Disposal, Gas Range, Microwave, Refrigerator, Vented Exhaust Fan, Water To Refrigerator, Dryer, Washer
    • Laundry: Inside
    Features
    • Breakfast Bar, Crown Molding, High Ceilings, Open Floorplan, Paneling/Wainscoting, Bedroom on Main Level
    • Flooring: Carpet, Tile
    • Windows: Double Pane Windows, Plantation Shutters
    • Has fireplace: No
    • Fireplace features: None
    • Common walls with other units/homes: 2+ Common Walls
    Interior area
    • Total interior livable area: 1,799 sqft

    Property

    Parking
    • Total spaces: 2
    • Parking features: Door-Multi, Garage, Garage Faces Rear, On Street
    • Attached garage spaces: 2
    Features
    • Levels: Two
    • Stories: 2
    • Entry location: First level
    • Patio & porch: Covered
    • Pool features: In Ground, Association
    • Has view: Yes
    • View description: None
    Lot
    • Size: 2,000 sqft
    • Features: Greenbelt, Landscaped, Near Public Transit
    Details
    • Parcel number: 1026262380000
    • Special conditions: Standard,Trust

    Construction

    Type & style
    • Home type: Townhouse
    • Property subtype: Townhouse
    • Attached to another structure: Yes
    Materials
    • Brick Veneer, Drywall, Stucco
    • Foundation: Slab
    • Roof: Concrete,Flat Tile
    Condition
    • Turnkey
    • New construction: No
    • Year built: 2014

    Utilities & green energy

    • Sewer: Public Sewer
    • Water: Public
    • Utilities for property: Natural Gas Connected

    Community & neighborhood

    Security
    • Security features: Carbon Monoxide Detector(s), Fire Detection System, Fire Sprinkler System, Smoke Detector(s)
    Community
    • Community features: Park, Suburban
    Location
    • Region: Chino

    HOA & financial

    HOA
    • Has HOA: Yes
    • HOA fee: $183 monthly
    • Amenities included: Clubhouse, Maintenance Grounds, Maintenance Front Yard, Barbecue, Picnic Area, Pool, Recreation Room
    • Association name: Morgan Square
    • Association phone: 909-579-6548
    • Second HOA fee: $215 monthly
    • Second association name: College Park

    Other

    Other facts
    • Listing terms: Cash,Conventional,FHA,VA Loan
    • Road surface type: Paved

    Price history

    DateEventPrice
    7/24/2024Sold$680,000+0%$378/sqft
    Source: CRMLS #TR24121442 Report a problem
    7/3/2024Pending sale$679,990$378/sqft
    Source: CRMLS #TR24121442 Report a problem
    6/20/2024Contingent$679,990$378/sqft
    Source: CRMLS #TR24121442 Report a problem
    6/14/2024Listed for sale$679,990+93.5%$378/sqft
    Source: CRMLS #TR24121442 Report a problem
    9/26/2014Sold$351,500$195/sqft
    Source: Public Record Report a problem

    Public tax history

    YearProperty taxesTax assessment
    2025$9,598 +45.1%$680,000 +64.2%
    2024$6,615 +2%$414,156 +2%
    2023$6,488 +0.4%$406,035 +2%
    2022$6,462 +1.4%$398,074 +2%
    2021$6,375 +0.9%$390,268 +1%
    2020$6,319 +1.2%$386,266 +2%
    2019$6,244 +1.5%$378,693 +2%
    2018$6,151 +1.2%$371,267 +2%
    2017$6,078 $363,987 +2%
    2016$6,078 +4.6%$356,850 +1.5%
    2015$5,812 $351,490

    Find assessor info on the county website

    Neighborhood: 91710

    Nearby schools

    GreatSchools rating
    Schools provided by the listing agent
    • Elementary: Rhodes
    • Middle: Magnolia
    • High: Chino

    Source: CRMLS. This data may not be complete. We recommend contacting the local school district to confirm school assignments for this home.

    Get a cash offer in 3 minutes
    Find out how much your home could sell for in as little as 3 minutes with a no-obligation cash offer.
    Estimated market value
    $655,400
    Get a cash offer in 3 minutes
    Find out how much your home could sell for in as little as 3 minutes with a no-obligation cash offer.
    Estimated market value
    $655,400