Skip main navigation
Sold for $749,000
Street View
  • $749,000

    6029 Stanton Ave, Pittsburgh, PA 15206

    5beds
    2,821sqft
    Single Family Residence
    Built in 1898
    4,800.31 Square Feet Lot
    $849,700 Zestimate®
    $266/sqft
    $2,946 Estimated rent

    Home value

    $849,700

    $790,000 - $918,000

    $2,946/mo

    Zestimate® history
    Loading
    Loading...

    Owner options

    List your home for rent

    $2,946/mo

    Rent Zestimate®

    Find your next renter with Zillow Rental Manager. Plus, with online applications, you can quickly screen prospective tenants – for free.

    Learn more

    $2,946/mo

    Rent Zestimate®

    Refinance and save

    $4,989/mo

    Est. payment

    Refinancing to a lower rate could help reduce your monthly payments and save thousands over the life of the loan.

    See today's rates

    $4,989/mo

    Est. payment

    Explore your selling options

    Work with a Zillow partner agent

    Leverage their expertise and Zillow's premium Showcase listings to get your home seen by more buyers.

    Get started

    List with your own agent

    Get your home in front of millions of buyers by listing it on Zillow.

    Learn how to do it

    Sell it yourself

    Take full control of how buyers see your home on Zillow by listing For Sale by Owner (FSBO).

    List your home

    What's special

    Large basementMaster suiteDouble vanityNew mechanicalsGenerous natural lightQuartz countertopsOriginal clawfoot tub
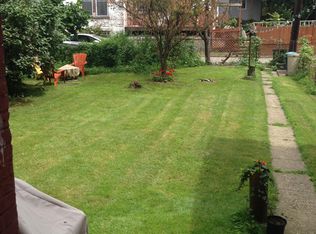
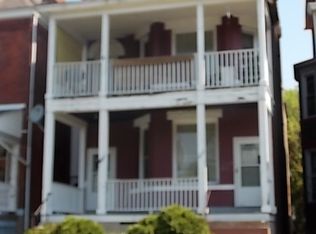
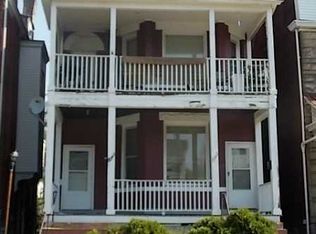
    This spacious & beautifully remodeled house is walking distance from the peaceful gardens & scenic views of Highland Park. The open first floor plan covered w/ hardwood features high ceilings, generous natural light, & a restored staircase adding to the home’s elegance & charm. The living room is perfect for gamedays or movie nights w/ surround-sound speakers & electric fireplace. The kitchen is equipped w/ stainless appliances, quartz countertops, a gas cooktop, walk-in pantry, breakfast bar, & ceiling speakers. The upper levels include a master suite w/ 3 closets & bathroom w/ a double vanity & original clawfoot tub, 2nd floor laundry, office, bonus room (possibly an exercise or kids' play space). All new mechanicals (plumbing, electric, furnace & AC) will minimize future maintenance costs & the large basement offers ample storage space. Relax on the front porch swing or in the fenced/tree lined rear yard around the fire-pit. 2-car garage w/ openers, & parking pad for a 3rd vehicle.

    Zillow last checked:

    Listing updated:

    Listed by:

    Rob Ambrogio 412-367-0100,

    YOUR TOWN REALTY LLC

    Bought with:

    Eric Standish

    REALTY ONE GROUP GOLD STANDARD

    Source: WPMLS,MLS#: 1623607MLS LogoOriginating MLS: West Penn Multi-List

    Facts & features

    Interior

    Bedrooms & bathrooms
    • Bedrooms: 5
    • Bathrooms: 4
    • Full bathrooms: 3
    • 1/2 bathrooms: 1
    Primary bedroom
    • Level: Upper
    • Dimensions: 18x18
    Bedroom 2
    • Level: Upper
    • Dimensions: 13x17
    Bedroom 3
    • Level: Upper
    • Dimensions: 18x14
    Bedroom 4
    • Level: Upper
    • Dimensions: 13x17
    Bedroom 5
    • Level: Upper
    • Dimensions: 13x13
    Bonus room
    • Level: Upper
    • Dimensions: 12x14
    Den
    • Level: Upper
    • Dimensions: 14x14
    Dining room
    • Level: Main
    • Dimensions: 17x18
    Entry foyer
    • Level: Main
    • Dimensions: 13x18
    Game room
    • Level: Upper
    • Dimensions: 14x8
    Kitchen
    • Level: Main
    • Dimensions: 16x15
    Laundry
    • Level: Upper
    • Dimensions: 6x3
    Living room
    • Level: Main
    • Dimensions: 14x16
    Heating
    • Gas
    Cooling
    • Central Air
    Appliances
    • Included: Some Electric Appliances, Some Gas Appliances, Cooktop, Dishwasher, Disposal, Microwave, Refrigerator, Stove
    Features
    • Kitchen Island, Pantry
    • Flooring: Ceramic Tile, Hardwood, Carpet
    • Windows: Multi Pane, Screens
    • Basement: Unfinished,Walk-Up Access
    • Number of fireplaces: 3
    • Fireplace features: Decorative
    Interior area
    • Total structure area: 2,821
    • Total interior livable area: 2,821 sqft

    Property

    Parking
    • Total spaces: 3
    • Parking features: Detached, Garage
    • Has garage: Yes
    Features
    • Levels: Three Or More
    • Stories: 3
    Lot
    • Size: 4,800 sqft
    • Dimensions: 0.1102
    Details
    • Parcel number: 0083H00314000000

    Construction

    Type & style
    • Home type: SingleFamily
    • Architectural style: Colonial,Three Story
    • Property subtype: Single Family Residence
    Materials
    • Brick
    • Roof: Asphalt
    Condition
    • Resale
    • Year built: 1898

    Utilities & green energy

    • Sewer: Public Sewer
    • Water: Public

    Community & neighborhood

    Community
    • Community features: Public Transportation
    Location
    • Region: Pittsburgh

    Price history

    DateEventPrice
    11/16/2023Sold$749,000$266/sqft
    Source: WPMLS #1623607 Report a problem
    9/28/2023Contingent$749,000$266/sqft
    Source: WPMLS #1623607 Report a problem
    9/16/2023Listed for sale$749,000$266/sqft
    Source: WPMLS #1623607 Report a problem

    Public tax history

    YearProperty taxesTax assessment
    2025$10,046 +138.8%$408,200 +222.2%
    2024$4,206 +601.9%$126,700
    2023$599 $126,700
    2022$599 +16.6%$126,700 +16.6%
    2021$514 +2%$108,700
    2020$504 -2%$108,700
    2019$514 -79.1%$108,700
    2018$2,460 $108,700
    2017$2,460 +378.4%$108,700
    2016$514 -78.6%$108,700
    2015$2,406 $108,700
    2014-- $108,700 -2.7%
    2013-- $111,700 +147.7%
    2012-- $45,100
    2011-- $45,100
    2010-- $45,100
    2009-- $45,100
    2008-- $45,100
    2007-- $45,100
    2006-- $45,100
    2005-- $45,100
    2004-- $45,100 -25%
    2003-- $60,100
    2002-- $60,100

    Find assessor info on the county website

    Neighborhood: Highland Park

    Nearby schools

    GreatSchools rating
    Schools provided by the listing agent
    • District: Pittsburgh

    Source: WPMLS. This data may not be complete. We recommend contacting the local school district to confirm school assignments for this home.

    Get pre-qualified for a loan
    At Zillow Home Loans, we can pre-qualify you in as little as 5 minutes with no impact to your credit score.

    An equal housing lender. NMLS #10287.

    Sell for more on Zillow
    Get a Zillow Showcase℠ listing at no additional cost and you could sell for .
    $849,700
    2% more
    +$16,994
    With Zillow Showcase(estimated)
    $866,694