Welcome to this spacious 3-bed, 2.5-bath home offering over 1,700 square feet of comfortable living in Charlotte's sought-after University City area. Built in 2010, this two-story floor plan delivers generous room sizes, a flexible layout, and an inviting main level perfect for everyday living and entertaining. Enjoy a low-maintenance lot, an attached garage, and a location with quick access to W.T. Harris Blvd, I-85/I-485, UNC Charlotte, and University City's shopping and dining.
Under contract-no show
$329,900
6029 Waterloo Dr, Charlotte, NC 28269
3beds
1,748sqft
Single Family Residence
Built in 2010
0.13 Acres Lot
$322,200 Zestimate®
$189/sqft
$19/mo HOA
What's special
Generous room sizesTwo-story floor planLow-maintenance lotAttached garageFlexible layout
- 27 days |
- 493 |
- 43 |
Likely to sell faster than
Zillow last checked:
Listing updated:
Listed by:
Tracey Vail NONE,
Vail Realty LLC
Source: Canopy MLS as distributed by MLS GRID,MLS#: 4397174
Facts & features
Interior
Bedrooms & bathrooms
- Bedrooms: 3
- Bathrooms: 3
- Full bathrooms: 2
- 1/2 bathrooms: 1
Primary bedroom
- Level: Upper
- Area: 232.5 Square Feet
- Dimensions: 15' 0" X 15' 6"
Heating
- Central
Cooling
- Central Air
Appliances
- Included: Dishwasher, Disposal, Electric Range, Electric Water Heater, Microwave
- Laundry: Laundry Room
Features
- Has basement: No
- Fireplace features: Living Room
Interior area
- Total structure area: 1,748
- Total interior livable area: 1,748 sqft
- Finished area above ground: 1,748
- Finished area below ground: 0
Property
Parking
- Total spaces: 3
- Parking features: Attached Garage, Garage on Main Level
- Attached garage spaces: 1
- Uncovered spaces: 2
Features
- Levels: Two
- Stories: 2
- Patio & porch: Porch
Lot
- Size: 0.13 Acres
Details
- Parcel number: 04326257
- Zoning: N1-B
- Special conditions: Standard
Construction
Type & style
- Home type: SingleFamily
- Property subtype: Single Family Residence
Materials
- Brick Partial, Vinyl
- Foundation: Slab
- Roof: Composition
Condition
- New construction: No
- Year built: 2010
Utilities & green energy
- Sewer: Public Sewer
- Water: City
Community & HOA
Community
- Subdivision: Potters Glen
HOA
- Has HOA: Yes
- HOA fee: $225 annually
- HOA name: Cedar Association Management
- HOA phone: 877-252-3327
Location
- Region: Charlotte
Financial & listing details
- Price per square foot: $189/sqft
- Tax assessed value: $246,100
- Annual tax amount: $2,062
- Date on market: 6/26/2026
- Cumulative days on market: 27 days
- Road surface type: Concrete, Paved
Estimated market value
$322,200
$306,000 - $338,000
$2,004/mo
Price history
| Date | Event | Price |
|---|---|---|
| 7/1/2026 | Pending sale | $329,900$189/sqft |
Source:  Canopy MLS as distributed by MLS GRID #4397174 Report a problem Canopy MLS as distributed by MLS GRID #4397174 Report a problem | ||
| 6/26/2026 | Listed for sale | $329,900+67.5%$189/sqft |
Source: Canopy MLS as distributed by MLS GRID #4397174 Report a problem | ||
| 5/13/2026 | Sold | $197,000+64.2%$113/sqft |
Source: Public Record Report a problem | ||
| 5/31/2011 | Sold | $120,000+0.1%$69/sqft |
Source: Public Record Report a problem | ||
| 2/26/2011 | Listed for sale | $119,900$69/sqft |
Source: Allen Tate Company #972304 Report a problem | ||
| 2/14/2011 | Pending sale | $119,900$69/sqft |
Source: Allen Tate Company #972304 Report a problem | ||
| 1/16/2011 | Price change | $119,900-5.5%$69/sqft |
Source: Allen Tate Company #972304 Report a problem | ||
| 10/23/2010 | Price change | $126,900-2.3%$73/sqft |
Source: Allen Tate Company #972304 Report a problem | ||
| 9/9/2010 | Listed for sale | $129,900$74/sqft |
Source: Steven E Bailey #972304 Report a problem | ||
Public tax history
| Year | Property taxes | Tax assessment |
|---|---|---|
| 2025 | $2,062 +2.2% | $246,100 |
| 2024 | $2,017 +3.7% | $246,100 |
| 2023 | $1,944 +28.6% | $246,100 +71.3% |
| 2022 | $1,512 +0.7% | $143,700 |
| 2021 | $1,501 +0.5% | $143,700 |
| 2020 | $1,494 +1.1% | $143,700 |
| 2019 | $1,478 -7% | $143,700 +24.4% |
| 2018 | $1,589 +2.6% | $115,500 |
| 2017 | $1,549 | $115,500 |
| 2016 | $1,549 | $115,500 |
| 2015 | $1,549 +0.2% | $115,500 |
| 2014 | $1,545 | -- |
| 2013 | -- | $115,500 -0.2% |
| 2012 | -- | $115,700 |
| 2011 | -- | $115,700 +362.8% |
| 2010 | -- | $25,000 |
| 2009 | -- | $25,000 |
| 2008 | -- | -- |
Find assessor info on the county website
Monthly payment
Est. payment
Payment breakdown
Explore the cost of this home by adjusting the details. Changes won't be saved.Climate risks
Neighborhood: West Sugar Creek-W T Harris Bl
Nearby schools
GreatSchools rating
- 4/10David Cox Road ElementaryGrades: PK-5Distance: 1.3 mi
- 2/10Ridge Road Middle SchoolGrades: 6-8Distance: 4.8 mi
- 4/10Mallard Creek HighGrades: 9-12Distance: 4 mi
Schools provided by the listing agent
- Elementary: David Cox Road
- Middle: Ridge Road
- High: Mallard Creek
Source: Canopy MLS as distributed by MLS GRID. This data may not be complete. We recommend contacting the local school district to confirm school assignments for this home.
- $295,7003 bd2 ba1.5k sqft6025 Waterloo Dr, Charlotte, NC 28269Off Market
- $298,7003 bd3 ba1.5k sqft6003 Waterloo Dr, Charlotte, NC 28269Off Market
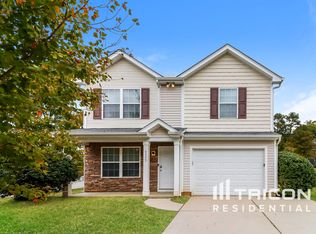
- $280,5003 bd2 ba1.5k sqft6101 Waterloo Dr, Charlotte, NC 28269Off Market
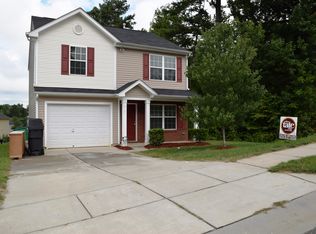
- $25,000-- bd-- ba-- sqftWaterloo Dr, Charlotte, NC 28269Off Market
- $302,5003 bd2 ba1.5k sqft6017 Waterloo Dr, Charlotte, NC 28269Off Market
- $307,6003 bd2 ba1.7k sqft6214 Adel Ln, Charlotte, NC 28269Off Market
- $335,0003 bd2 ba1.8k sqft6210 Adel Ln, Charlotte, NC 28269Off Market
- $310,7003 bd2 ba1.7k sqft3208 Osceola Ln, Charlotte, NC 28269Off Market
A local agent can set up tours, give advice and negotiate with sellers.
Similar homes
- $305,0003 bd2 ba1.5k sqft6136 Sunbridge Ct, Charlotte, NC 28269For Sale

 MLS ID #4401311, Kara Coll, COMPASS. Canopy MLS as distributed by MLS GRID
 - $400,0004 bd3 ba2.5k sqft4923 Eagle Creek Dr, Charlotte, NC 28269For Sale
 MLS ID #4397626, Joshua Hong, Keller Williams Ballantyne Area. Canopy MLS as distributed by MLS GRID
 - $287,5003 bd2 ba1k sqft4627 Victory Ln, Charlotte, NC 28269For Sale
 MLS ID #4398187, Shawn Murphy, Lake Norman Realty, Inc.. Canopy MLS as distributed by MLS GRID
 - $359,9004 bd3 ba1.7k sqft2910 Azalea Hills Dr, Charlotte, NC 28262For Sale
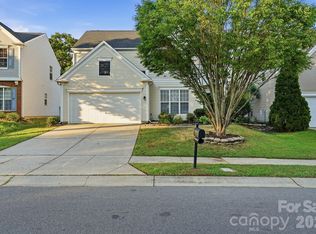 MLS ID #4385950, Eva Hockenberry, Mainstay Brokerage LLC. Canopy MLS as distributed by MLS GRID
 - $364,0004 bd3 ba1.9k sqft1132 Wylam Dilly Ct, Charlotte, NC 28213For SaleMLS ID #4399006, Enrique Alzate, NorthGroup Real Estate LLC. Canopy MLS as distributed by MLS GRID
- $369,9004 bd3 ba2k sqft7820 Rockland Dr, Charlotte, NC 28213For SaleMLS ID #4395155, Terry Edmundson, LKN Property Pros LLC. Canopy MLS as distributed by MLS GRID
- $309,9003 bd3 ba1.8k sqft4427 Glenlea Commons Dr, Charlotte, NC 28216For SaleMLS ID #4395331, Samuel Nueman, Nueman Real Estate Inc. Canopy MLS as distributed by MLS GRID
- $349,0003 bd3 ba1.4k sqft10410 Roundleaf Dr, Charlotte, NC 28213For SaleMLS ID #4378376, Nitin Aggarwal, Nitro Realty Group LLC. Canopy MLS as distributed by MLS GRID
- $349,9503 bd3 ba1.7k sqft2209 Lilium Dr, Charlotte, NC 28216For SaleMLS ID #4384098, Phil Puma, Puma & Associates Realty, Inc.. Canopy MLS as distributed by MLS GRID
- $309,9903 bd3 ba1.6k sqftFifteen 15 Cannon, Charlotte, NC 28269New ConstructionCanopy MLS as distributed by MLS GRID
- $282,0002 bd3 ba1.4k sqft6172 Prosperity Church Rd, Charlotte, NC 28269For SaleMLS ID #4396079, Don Gomez, C-A-RE Realty. Canopy MLS as distributed by MLS GRID
- $399,9003 bd3 ba1.5k sqft5107 Bentgrass Run Dr, Charlotte, NC 28269For SaleMLS ID #4369528, Jacqueline Shaffer, OfferPad Brokerage LLC. Canopy MLS as distributed by MLS GRID
- $289,0003 bd3 ba1.4k sqft6618 Wicked Oak Ln, Charlotte, NC 28216For SaleMLS ID #4384733, Mark McClaskey, EXP Realty LLC Ballantyne. Canopy MLS as distributed by MLS GRID
- $329,9003 bd2 ba1.3k sqft1001 Loch Lomond Cir, Concord, NC 28025For SaleMLS ID #4401481, Tracey Vail, Vail Realty LLC. Canopy MLS as distributed by MLS GRID
- $423,0004 bd3 ba2.2k sqft9812 Rocky Ford Club Rd, Charlotte, NC 28269For SaleMLS ID #4358727, Nikunj Patel, Vimal Realty LLC. Canopy MLS as distributed by MLS GRID
- $443,9003 bd3 ba2.2k sqft7711 Taymouth Ln, Charlotte, NC 28269For SaleMLS ID #4387689, Samuel Nueman, Nueman Real Estate Inc. Canopy MLS as distributed by MLS GRID
- $265,9002 bd3 ba1.5k sqft2750 Avalon Loop Rd, Charlotte, NC 28269For SaleMLS ID #4376282, Kandi Lowe, Realty One Group Revolution. Canopy MLS as distributed by MLS GRID
- $255,0002 bd3 ba1.4k sqft12353 Jessica Pl, Charlotte, NC 28269For SaleMLS ID #4396126, John Holzer, Nitro Realty Group LLC. Canopy MLS as distributed by MLS GRID
- $339,0003 bd2 ba1.2k sqft1048 Sandy Point Dr SW, Concord, NC 28025For SaleMLS ID #4400416, Leanne Pogue-Wooten, RE/MAX Leading Edge. Canopy MLS as distributed by MLS GRID
- $249,9002 bd3 ba1.5k sqft2838 Avalon Loop Rd, Charlotte, NC 28269For SaleMLS ID #4364413, Jacqueline Shaffer, OfferPad Brokerage LLC. Canopy MLS as distributed by MLS GRID
