Fantastic 4 bedroom home plus a bonus room w/3 full baths! Located in a great family friendly neighborhood close to post,shopping & restaurants. This spacious home has a large vaulted family room w/a corner fireplace w/engineered hardwood flooring. Kitchen with appliances that are only 2 years old w/a breakfast nook & a formal dining room. First floor master bedroom w/a large WIC, master bath w/dual vanities, soaking tub & separate shower w/a glass door. 2 Spare bedrooms & laundry room complete the main floor. Washer/Dryer remain as gifts. Upstairs you'll find a huge bonus room, large bedroom w/a full bath. Brand new carpet just installed upstairs & in the master bedroom. Engineered hardwood flooring in the 2 guest bedrooms on the 1st floor. Located on corner lot w/a screened back porch, large paver patio w/firepit, above ground pool for the hot summer months,irrigation system & privacy fenced backyard w/a 12ft drive through gate. Nest thermostats upstairs & downstairs.
Sold for $314,000
$314,000
6029 Windflower Dr, Fayetteville, NC 28314
4beds
2,179sqft
Single Family Residence
Built in 2005
0.28 Acres Lot
$316,700 Zestimate®
$144/sqft
$2,125 Estimated rent
Home value
$316,700
$298,000 - $336,000
$2,125/mo
Zestimate® history
Owner options
List your home for rent
$2,125/mo
Rent Zestimate®
Find your next renter with Zillow Rental Manager. Plus, with online applications, you can quickly screen prospective tenants – for free.
$2,125/mo
Rent Zestimate®
Refinance and save
$1,975/mo
Est. payment
Refinancing to a lower rate could help reduce your monthly payments and save thousands over the life of the loan.
$1,975/mo
Est. payment
Explore your selling options
Work with a Zillow partner agent
Leverage their expertise and Zillow's premium Showcase listings to get your home seen by more buyers.
Get startedList with your own agent
Get your home in front of millions of buyers by listing it on Zillow.
Learn how to do itSell it yourself
Take full control of how buyers see your home on Zillow by listing For Sale by Owner (FSBO).
List your homeWhat's special
Corner fireplaceFirst floor master bedroomAbove ground poolHuge bonus roomLarge paver patioSpare bedroomsSeparate shower
Zillow last checked:
Listing updated:
Listed by:
GRULLON TEAM POWERED BY COLDWELL BANKER ADVANTAGE,
COLDWELL BANKER ADVANTAGE - FAYETTEVILLE
Bought with:
GRULLON TEAM POWERED BY COLDWELL BANKER ADVANTAGE, 219276
COLDWELL BANKER ADVANTAGE - FAYETTEVILLE
Source: LPRMLS,MLS#: 733065 Originating MLS: Longleaf Pine Realtors
Originating MLS: Longleaf Pine RealtorsFacts & features
Interior
Bedrooms & bathrooms
- Bedrooms: 4
- Bathrooms: 3
- Full bathrooms: 3
Heating
- Heat Pump
Cooling
- Central Air, Electric
Appliances
- Included: Dishwasher, Microwave, Refrigerator
- Laundry: Washer Hookup, Dryer Hookup, Main Level, In Unit
Features
- Tray Ceiling(s), Ceiling Fan(s), Cathedral Ceiling(s), Separate/Formal Dining Room, Double Vanity, Entrance Foyer, Eat-in Kitchen, Garden Tub/Roman Tub, In-Law Floorplan, Primary Downstairs, Separate Shower, Vaulted Ceiling(s), Walk-In Closet(s), Window Treatments
- Flooring: Carpet, Hardwood, Tile
- Windows: Blinds, Insulated Windows
- Number of fireplaces: 1
- Fireplace features: Gas Log
Interior area
- Total interior livable area: 2,179 sqft
Property
Parking
- Total spaces: 1
- Parking features: Attached, Garage, Garage Faces Side
- Attached garage spaces: 1
Features
- Levels: One and One Half
- Patio & porch: Patio, Porch, Screened
- Exterior features: Corner Lot, Fence, Fire Pit, Sprinkler/Irrigation, Pool, Porch, Patio
- Pool features: Above Ground
- Fencing: Back Yard,Privacy,Yard Fenced
Lot
- Size: 0.28 Acres
- Features: 1/4 to 1/2 Acre Lot
Details
- Parcel number: 9477518833
- Special conditions: Standard
Construction
Type & style
- Home type: SingleFamily
- Architectural style: One and One Half Story
- Property subtype: Single Family Residence
Materials
- Brick Veneer
- Foundation: Slab
Condition
- Good Condition
- New construction: No
- Year built: 2005
Utilities & green energy
- Sewer: Public Sewer
- Water: Public
Community & HOA
Community
- Features: Gutter(s)
- Subdivision: Scotts Mill North
HOA
- Has HOA: Yes
- HOA fee: $17 monthly
- HOA name: Scotts Mill @ Treyburn Hoa
Location
- Region: Fayetteville
Financial & listing details
- Price per square foot: $144/sqft
- Tax assessed value: $279,400
- Annual tax amount: $2,712
- Date on market: 10/7/2024
- Cumulative days on market: 44 days
- Listing terms: Cash,New Loan
- Inclusions: Refrigerator, Washer, Dryer, Above ground pool
- Exclusions: None
- Ownership: More than a year
Price history
| Date | Event | Price |
|---|---|---|
| 12/19/2024 | Sold | $314,000-0.3%$144/sqft |
Source:  LPRMLS #733065 Report a problem LPRMLS #733065 Report a problem | ||
| 11/21/2024 | Pending sale | $315,000$145/sqft |
Source: LPRMLS #733065 Report a problem | ||
| 10/7/2024 | Listed for sale | $315,000+86.4%$145/sqft |
Source: LPRMLS #733065 Report a problem | ||
| 2/24/2006 | Sold | $169,000$78/sqft |
Source: Public Record Report a problem | ||
Public tax history
| Year | Property taxes | Tax assessment |
|---|---|---|
| 2025 | $2,712 +21.3% | $279,400 +62.7% |
| 2024 | $2,236 +5.2% | $171,700 |
| 2023 | $2,126 -17.7% | $171,700 |
| 2022 | $2,583 | $171,700 |
| 2021 | $2,583 | $171,700 -6.7% |
| 2020 | -- | $183,997 +7.2% |
| 2019 | $2,548 | $171,700 |
| 2018 | $2,548 | $171,700 |
| 2017 | $2,548 +1.3% | $171,700 -10.5% |
| 2016 | $2,516 +1% | $191,900 |
| 2015 | $2,490 +0.3% | $191,900 |
| 2014 | $2,483 +2.7% | $191,900 |
| 2013 | $2,417 | $191,900 |
| 2012 | $2,417 | $191,900 |
| 2011 | $2,417 | $191,900 |
| 2010 | -- | $191,900 |
| 2009 | -- | $191,900 +22.9% |
| 2008 | -- | $156,100 |
| 2007 | -- | $156,100 +79.3% |
| 2006 | -- | $87,039 |
Find assessor info on the county website
Neighborhood: Scotts Mill
Nearby homes
- $299,9003 bd3 ba1.9k sqft1440 Kershaw Loop, Fayetteville, NC 28314Sold
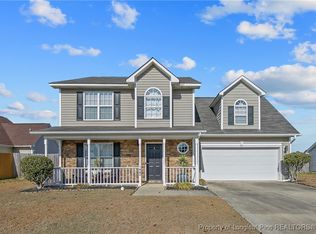
- $266,8003 bd2 ba1.6k sqft6025 Windflower Dr, Fayetteville, NC 28314Off Market
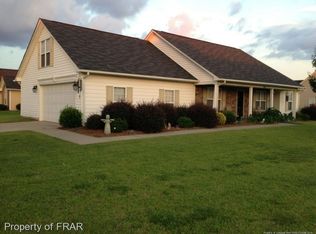
- $293,2004 bd3 ba2.1k sqft6030 Windflower Dr, Fayetteville, NC 28314Off Market

- $271,4003 bd2 ba1.9k sqft5041 Yorkchester Dr, Fayetteville, NC 28314Off Market
- $259,2004 bd2 ba1.7k sqft1436 Kershaw Loop, Fayetteville, NC 28314Off Market
- $263,7003 bd2 ba1.4k sqft6024 Windflower Dr, Fayetteville, NC 28314Off Market
- $284,1004 bd2 ba1.9k sqft1445 Kershaw Loop, Fayetteville, NC 28314Off Market
- $258,3003 bd2 ba1.7k sqft1441 Kershaw Loop, Fayetteville, NC 28314Off Market
Nearby schools
GreatSchools rating
- 4/10Lake Rim ElementaryGrades: PK-5Distance: 0.3 mi
- 7/10Anne Chesnutt MiddleGrades: 6-8Distance: 6.1 mi
- 4/10Seventy-First HighGrades: 9-12Distance: 4.3 mi
Schools provided by the listing agent
- Middle: Anne Chestnut Middle School
- High: Seventy-First Senior High
Source: LPRMLS. This data may not be complete. We recommend contacting the local school district to confirm school assignments for this home.
Get a cash offer in 3 minutes
Find out how much your home could sell for in as little as 3 minutes with a no-obligation cash offer.
Estimated market value
$316,700
Get a cash offer in 3 minutes
Find out how much your home could sell for in as little as 3 minutes with a no-obligation cash offer.
Estimated market value
$316,700
- North Carolina
- Cumberland County
- Fayetteville
- 28314
- Scotts Mill
- 6029 Windflower Dr
Nearby cities
Nearby neighborhoods
Nearby zip codes
Other Fayetteville Topics
