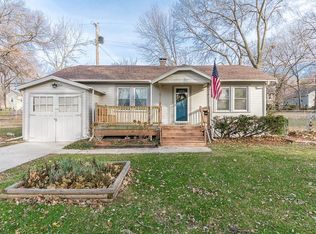
Welcome home to this charming ranch in the very heart of Mission. Tucked on a treed, large lot, this ranch welcomes you home with new exterior paint and welcoming front deck. Enter to custom shiplap in the living room and dining room and updates that blend character and modern function. A large living room with a picture window lets in natural light and centers around a cozy fireplace. Dining room is light-filled with built-ins and flows perfectly to the fully remodeled kitchen. New flooring, cabinets, counters, appliances and addition of a vent hood. A custom dutch door exits to an expansive deck and pergola overlooking the deep backyard., Fully fenced and treed with beautiful peonies and hydrangeas, it's the perfect spot for entertaining. Three bedrooms on the main level and a fully renovated gorgeous hall bath with plenty of storage space. Fully remodeled basement offers additional play, work, exercise, entertaining and living space. Custom play nook for kids, non-conforming bedroom or office, large rec space with egress window (could be bedroom with addition of a door), and half bath make this functional and beautiful space. Hardwood flooring and new fixtures and lighting throughout. Coat closet and linen closet offer extra storage. Newer gutters and gutter guards. Oversized garage offers room for vehicles and workspace. Walk to Mission Aquatic Center, Powell Community Center, all Johnson Drive has to offer for restaurants, shopping and conveniences. The easiest of access to schools, parks, fun, highways, downtown OP and everything else Northeast Johnson County has to offer! This home blends function, charm and location perfectly - don't wait to see this one!
Sold
Zillow last checked:
Listing updated:
Bought with:
Bryson Burroughs, SP00237031
ReeceNichols - Leawood
Source: Heartland MLS as distributed by MLS GRID,MLS#: 2638692
Price history
| Date | Event | Price |
|---|---|---|
| 10/5/2026 | Sold | -- |
Source:  Heartland MLS as distributed by MLS GRID #2638692 Report a problem Heartland MLS as distributed by MLS GRID #2638692 Report a problem | ||
| 9/8/2026 | Contingent | $375,000$226/sqft |
Source: Heartland MLS as distributed by MLS GRID #2638692 Report a problem | ||
| 8/28/2026 | Listed for sale | $375,000+29.3%$226/sqft |
Source: Heartland MLS as distributed by MLS GRID #2638692 Report a problem | ||
| 1/23/2025 | Sold | -- |
Source: Heartland MLS as distributed by MLS GRID #2523754 Report a problem | ||
| 12/25/2024 | Pending sale | $289,950$175/sqft |
Source: Heartland MLS as distributed by MLS GRID #2523754 Report a problem | ||
| 12/20/2024 | Listed for sale | $289,950$175/sqft |
Source: Heartland MLS as distributed by MLS GRID #2523754 Report a problem | ||
| 12/7/2024 | Pending sale | $289,950$175/sqft |
Source:  ReeceNichols Real Estate #2517449 Report a problem ReeceNichols Real Estate #2517449 Report a problem | ||
| 11/23/2024 | Contingent | $289,950$175/sqft |
Source: Heartland MLS as distributed by MLS GRID #2517449 Report a problem | ||
| 11/22/2024 | Listed for sale | $289,950+55.1%$175/sqft |
Source: Heartland MLS as distributed by MLS GRID #2517449 Report a problem | ||
| 4/26/2019 | Sold | -- |
Source: Heartland MLS as distributed by MLS GRID #2153964 Report a problem | ||
| 3/23/2019 | Pending sale | $186,950$113/sqft |
Source: ReeceNichols Leawood #2153964 Report a problem | ||
| 3/21/2019 | Listed for sale | $186,950+36%$113/sqft |
Source: ReeceNichols Leawood #2153964 Report a problem | ||
| 1/28/2016 | Listing removed | $137,500$83/sqft |
Source: Owner #24052660 Report a problem | ||
| 12/9/2015 | Listed for sale | $137,500$83/sqft |
Source: Owner #24052660 Report a problem | ||

Get a cash offer in 3 minutes
Find out how much your home could sell for in as little as 3 minutes with a no-obligation cash offer.
Estimated market value
$365,000
