Spanning 3,122 square feet, this beautifully designed home offers four bedrooms and four full baths, combining modern elegance with generous indoor and outdoor living spaces. Inside, tile flooring flows throughout the great room, kitchen, formal dining room and breakfast nook, creating a seamless and stylish layout. The great room features a striking tray ceiling and an eye-catching accent wall, adding a touch of sophistication. The gourmet kitchen is a chef’s dream, complete with quartz countertops, an induction cooktop and a vented hood. The luxurious primary suite boasts a grand double-door entry, two spacious walk-in closets, and a spa-inspired bath with a garden tub, dual vanities, a tiled shower and private lanai access. Bedrooms two and three offer en-suite baths and walk-in closets, while the oversized fourth bedroom includes tile flooring and a built-in closet. The fourth bath features a walk-in shower and convenient access to the covered lanai, ideal for guests or poolside use. Go outside to your retreat, complete with a 2020 saltwater pool and spa, a fully equipped outdoor kitchen, lush landscaping with professional lighting, and a spacious concrete pad ideal for entertaining or recreation. The expansive half-acre lot is fully fenced with elegant wrought iron for privacy and security. Additional features include a three-car garage, a paver driveway and a prime location in Rye Wilderness, a community offering a dog park, playground, basketball court and soccer field. Best of all, there's no CDD fee. Schedule your private showing today!
Sold for $872,500
$872,500
603 165TH STREET E, BRADENTON, FL 34212
4beds
3,122sqft
Single Family Residence
Built in 2017
0.5 Acres Lot
$846,600 Zestimate®
$279/sqft
$5,065 Estimated rent
Home value
$846,600
$779,000 - $923,000
$5,065/mo
Zestimate® history
Owner options
List your home for rent
$5,065/mo
Rent Zestimate®
Find your next renter with Zillow Rental Manager. Plus, with online applications, you can quickly screen prospective tenants – for free.
$5,065/mo
Rent Zestimate®
Refinance and save
$5,779/mo
Est. payment
Refinancing to a lower rate could help reduce your monthly payments and save thousands over the life of the loan.
$5,779/mo
Est. payment
Explore your selling options
Work with a Zillow partner agent
Leverage their expertise and Zillow's premium Showcase listings to get your home seen by more buyers.
Get startedList with your own agent
Get your home in front of millions of buyers by listing it on Zillow.
Learn how to do itSell it yourself
Take full control of how buyers see your home on Zillow by listing For Sale by Owner (FSBO).
List your homeWhat's special
Covered lanaiOutdoor kitchenSaltwater pool and spaQuartz countertopsWrought ironGreat roomProfessional lighting
Zillow last checked:
Listing updated:
Listed by:
Tana Moody 941-400-0023,
PREMIER SOTHEBY'S INTERNATIONAL REALTY 941-907-9541
Bought with:
Sherry Johnson, 3310870
COLDWELL BANKER REALTY
Source: Stellar MLS,MLS#: A4650087 Originating MLS: Sarasota - Manatee
Originating MLS: Sarasota - Manatee
Facts & features
Interior
Bedrooms & bathrooms
- Bedrooms: 4
- Bathrooms: 4
- Full bathrooms: 4
Primary bedroom
- Features: Dual Sinks, En Suite Bathroom, Garden Bath, Water Closet/Priv Toilet, Walk-In Closet(s)
- Level: First
- Area: 320 Square Feet
- Dimensions: 16x20
Bedroom 2
- Features: En Suite Bathroom, Walk-In Closet(s)
- Level: First
- Area: 165 Square Feet
- Dimensions: 11x15
Bedroom 3
- Features: En Suite Bathroom, Walk-In Closet(s)
- Level: First
- Area: 143 Square Feet
- Dimensions: 11x13
Bedroom 4
- Features: Built-in Closet
- Level: First
- Area: 187 Square Feet
- Dimensions: 17x11
Dining room
- Level: First
- Area: 169 Square Feet
- Dimensions: 13x13
Great room
- Features: Ceiling Fan(s)
- Level: First
- Area: 500 Square Feet
- Dimensions: 25x20
Kitchen
- Level: First
- Area: 240 Square Feet
- Dimensions: 12x20
Heating
- Central, Electric
Cooling
- Central Air
Appliances
- Included: Oven, Cooktop, Dishwasher, Disposal, Dryer, Electric Water Heater, Exhaust Fan, Microwave, Refrigerator, Washer
- Laundry: Inside, Laundry Room
Features
- Ceiling Fan(s), Kitchen/Family Room Combo, Open Floorplan, Primary Bedroom Main Floor, Solid Wood Cabinets, Split Bedroom, Tray Ceiling(s), Walk-In Closet(s)
- Flooring: Carpet, Tile
- Doors: Outdoor Grill, Outdoor Kitchen, Sliding Doors
- Windows: Window Treatments, Hurricane Shutters
- Has fireplace: No
Interior area
- Total structure area: 4,265
- Total interior livable area: 3,122 sqft
Property
Parking
- Total spaces: 3
- Parking features: Garage - Attached
- Attached garage spaces: 3
- Details: Garage Dimensions: 20x32
Features
- Levels: One
- Stories: 1
- Exterior features: Irrigation System, Lighting, Outdoor Grill, Outdoor Kitchen, Private Mailbox, Sidewalk
- Has private pool: Yes
- Pool features: Child Safety Fence, Heated, In Ground, Lighting, Salt Water, Screen Enclosure, Tile
- Has spa: Yes
- Spa features: Heated, In Ground
- Fencing: Other
Lot
- Size: 0.5 Acres
- Features: Landscaped, Oversized Lot, Private
- Residential vegetation: Mature Landscaping, Trees/Landscaped
Details
- Additional structures: Outdoor Kitchen
- Parcel number: 556944219
- Zoning: PDR
- Special conditions: None
Construction
Type & style
- Home type: SingleFamily
- Property subtype: Single Family Residence
Materials
- Block, Stone, Stucco
- Foundation: Slab
- Roof: Tile
Condition
- Completed
- New construction: No
- Year built: 2017
Utilities & green energy
- Sewer: Public Sewer
- Water: Public
- Utilities for property: BB/HS Internet Available, Cable Available, Electricity Connected, Sewer Connected, Sprinkler Recycled, Water Connected
Community & HOA
Community
- Features: Deed Restrictions, Dog Park, Irrigation-Reclaimed Water, Park, Playground, Sidewalks
- Pet fee: $0 monthly
- Subdivision: RYE WILDERNESS ESTATES PH IV
HOA
- Has HOA: Yes
- Amenities included: Basketball Court, Park, Playground, Recreation Facilities
- Services included: Recreational Facilities
- HOA fee: $77 monthly
- HOA name: Justin Patterson
- HOA phone: 941-921-5393
Location
- Region: Bradenton
Financial & listing details
- Price per square foot: $279/sqft
- Tax assessed value: $779,101
- Annual tax amount: $10,858
- Date on market: 4/25/2025
- Cumulative days on market: 23 days
- Listing terms: Cash,Conventional
- Ownership: Fee Simple
- Total actual rent: 0
- Electric utility on property: Yes
- Road surface type: Asphalt, Paved
Price history
| Date | Event | Price |
|---|---|---|
| 7/10/2025 | Sold | $872,500-8.2%$279/sqft |
Source:  Stellar MLS #A4650087 Report a problem Stellar MLS #A4650087 Report a problem | ||
| 5/27/2025 | Pending sale | $950,000$304/sqft |
Source: Stellar MLS #A4650087 Report a problem | ||
| 5/12/2025 | Price change | $950,000-2.6%$304/sqft |
Source: Stellar MLS #A4650087 Report a problem | ||
| 5/6/2025 | Pending sale | $975,000$312/sqft |
Source: Stellar MLS #A4650087 Report a problem | ||
| 4/25/2025 | Listed for sale | $975,000+39.3%$312/sqft |
Source: Stellar MLS #A4650087 Report a problem | ||
| 4/22/2021 | Sold | $700,000+2.2%$224/sqft |
Source: Public Record Report a problem | ||
| 3/4/2021 | Pending sale | $685,000$219/sqft |
Source: COLDWELL BANKER REALTY #A4488055 Report a problem | ||
| 3/4/2021 | Listed for sale | $685,000$219/sqft |
Source: COLDWELL BANKER REALTY #A4488055 Report a problem | ||
| 3/4/2021 | Pending sale | $685,000$219/sqft |
Source: Stellar MLS #A4488055 Report a problem | ||
| 3/4/2021 | Listed for sale | $685,000$219/sqft |
Source: Stellar MLS #A4488055 Report a problem | ||
| 1/14/2021 | Listing removed | $685,000$219/sqft |
Source: Stellar MLS #A4488055 Report a problem | ||
| 1/9/2021 | Listed for sale | $685,000+57.2%$219/sqft |
Source: COLDWELL BANKER REALTY #A4488055 Report a problem | ||
| 10/3/2017 | Sold | $435,685-8.8%$140/sqft |
Source: Public Record Report a problem | ||
| 11/18/2016 | Listed for sale | $477,655$153/sqft |
Source: D R HORTON REALTY LLC #T2851135 Report a problem | ||
Public tax history
| Year | Property taxes | Tax assessment |
|---|---|---|
| 2025 | $10,797 -0.6% | $779,101 -0.3% |
| 2024 | $10,858 -0.1% | $781,124 +9.9% |
| 2023 | $10,873 +11.6% | $710,833 +10% |
| 2022 | $9,745 +64.4% | $646,212 +57.5% |
| 2021 | $5,927 +12.5% | $410,414 +12.7% |
| 2020 | $5,266 -7.6% | $364,195 -6.2% |
| 2019 | $5,699 | $388,335 -2.8% |
| 2018 | $5,699 -4.2% | $399,522 +5122.5% |
| 2017 | $5,950 +4530.2% | $7,650 |
| 2016 | $129 | $7,650 |
| 2015 | $129 | $7,650 |
| 2014 | $129 +4.5% | $7,650 +6.3% |
| 2013 | $123 | $7,200 |
Find assessor info on the county website
Neighborhood: 34212
Nearby homes
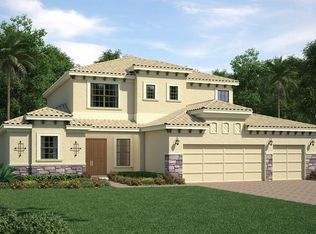
- $899,2004 bd5 ba3.4k sqft607 165th St E, Bradenton, FL 34212Off Market
- $798,1004 bd3 ba2.8k sqft611 165th St E, Bradenton, FL 34212Off Market
- $850,0004 bd3 ba2.8k sqft604 166th St E, Bradenton, FL 34212Sold
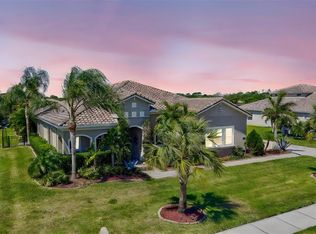
- $825,0004 bd3 ba2.7k sqft515 165th St E, Bradenton, FL 34212Sold

- $900,8004 bd5 ba3.2k sqft514 166th St E, Bradenton, FL 34212Off Market
- $806,9004 bd4 ba3.1k sqft608 166th St E, Bradenton, FL 34212Off Market
- $780,5003 bd3 ba2.6k sqft602 165th St E, Bradenton, FL 34212Off Market
- $1,005,6004 bd4 ba4k sqft606 165th St E, Bradenton, FL 34212Off Market
Nearby schools
GreatSchools rating
- 8/10Gene Witt Elementary SchoolGrades: PK-5Distance: 0.8 mi
- 8/10Carlos E. Haile Middle SchoolGrades: 6-8Distance: 4.6 mi
- 5/10Parrish Community High SchoolGrades: 9-12Distance: 7.5 mi
Schools provided by the listing agent
- Elementary: Gene Witt Elementary
- Middle: Carlos E. Haile Middle
- High: Parrish Community High
Source: Stellar MLS. This data may not be complete. We recommend contacting the local school district to confirm school assignments for this home.
Get a cash offer in 3 minutes
Find out how much your home could sell for in as little as 3 minutes with a no-obligation cash offer.
Estimated market value
$846,600
Get a cash offer in 3 minutes
Find out how much your home could sell for in as little as 3 minutes with a no-obligation cash offer.
Estimated market value
$846,600
- Florida
- Manatee County
- Bradenton
- 34212
- 603 165TH STREET E
Nearby cities
Nearby neighborhoods
Nearby zip codes
Other Bradenton Topics
