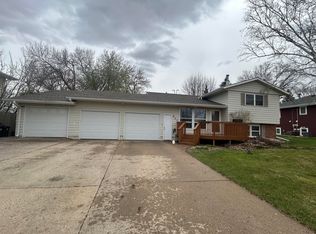
Stylishly updated home located in sought after location. Elegant foyer w ample space & newly installed front door. Climb the stairs to discover polished hard wood floors, contemporary light fixtures, fully updated kit w granite counters & sun drenched spaces streaming through 3 newly fitted bay windows. Revel in high-tech features like motion-sensing lights, intelligent switches & a garage door controllable via smartphone. Recently replaced furnace, air handler, AC unit, main water valves, siding (2016), flooring & baseboards, barn doors, reverse osmosis system, updated bathrooms with stone countertops,... don't wait too long on this one there is a lot to love!
Sold for $300,000
$300,000
603 18th Ave NE, Aberdeen City, SD 57401
4beds
2baths
2,080sqft
Single Family Residence
Built in 1974
0.26 Acres Lot
$316,600 Zestimate®
$144/sqft
$2,355 Estimated rent
Home value
$316,600
Estimated sales range
Not available
$2,355/mo
Zestimate® history
Owner options
List your home for rent
$2,355/mo
Rent Zestimate®
Find your next renter with Zillow Rental Manager. Plus, with online applications, you can quickly screen prospective tenants – for free.
$2,355/mo
Rent Zestimate®
Refinance and save
$1,568/mo
Est. payment
Refinancing to a lower rate could help reduce your monthly payments and save thousands over the life of the loan.
$1,568/mo
Est. payment
Explore your selling options
Work with a Zillow partner agent
Leverage their expertise and Zillow's premium Showcase listings to get your home seen by more buyers.
Get startedList with your own agent
Get your home in front of millions of buyers by listing it on Zillow.
Learn how to do itSell it yourself
Take full control of how buyers see your home on Zillow by listing For Sale by Owner (FSBO).
List your homeWhat's special
Polished hard wood floorsGranite countersSun drenched spacesStone countertopsUpdated bathroomsNewly fitted bay windowsContemporary light fixtures
Zillow last checked:
Listing updated:
Listed by:
Abbie Franks 605-380-4565,
The Experience Real Estate
Bought with:
Jamie Forrest, 20049
eXp Realty
Source: Aberdeen MLS,MLS#: 24-812
Facts & features
Interior
Bedrooms & bathrooms
- Bedrooms: 4
- Bathrooms: 2
Primary bedroom
- Description: Two Closets
- Level: Upper
- Area: 149.5 Square Feet
- Dimensions: 13.00 x 11.50
Bedroom
- Description: Barndoor
- Level: Upper
- Area: 106.02 Square Feet
- Dimensions: 9.30 x 11.40
Bedroom
- Level: Lower
- Area: 130.54 Square Feet
- Dimensions: 12.20 x 10.70
Bedroom
- Level: Lower
- Area: 92.02 Square Feet
- Dimensions: 8.60 x 10.70
Bathroom
- Description: Full, Quartz Counter
- Area: 53.58 Square Feet
- Dimensions: 9.40 x 5.70
Bathroom
- Description: Full
- Level: Lower
- Area: 49.5 Square Feet
- Dimensions: 9.00 x 5.50
Dining room
- Description: Hardwood Floor, Bay Window
- Level: Upper
- Area: 70.08 Square Feet
- Dimensions: 9.60 x 7.30
Dining room
- Description: Remodeled, Game Table
- Level: Lower
- Area: 68.8 Square Feet
- Dimensions: 8.60 x 8.00
Foyer
- Level: Main
- Area: 81.32 Square Feet
- Dimensions: 10.70 x 7.60
Kitchen
- Description: Granite Counters, Remodeled
- Level: Upper
- Area: 111.93 Square Feet
- Dimensions: 9.10 x 12.30
Kitchen
- Description: Sink, Fridge
- Level: Lower
- Area: 91.35 Square Feet
- Dimensions: 8.70 x 10.50
Laundry
- Description: 58.7 SqFt
- Level: Upper
Living room
- Description: Newer Windows, Hardwood Floor
- Level: Upper
- Area: 253.4 Square Feet
- Dimensions: 18.10 x 14.00
Rec room
- Description: Newer Windows
- Level: Lower
- Area: 130.24 Square Feet
- Dimensions: 14.80 x 8.80
Heating
- Forced Air, Electric
Cooling
- Central Air
Appliances
- Included: Dishwasher, Disposal, Dryer, Microwave, Range, Washer
Features
- Basement: Full
Interior area
- Total structure area: 2,080
- Total interior livable area: 2,080 sqft
Property
Parking
- Parking features: Garage - Attached
- Has attached garage: Yes
Features
- Levels: Split-Foyer
Lot
- Size: 0.26 Acres
- Dimensions: 95 x 120
Details
- Parcel number: 11112
Construction
Type & style
- Home type: SingleFamily
- Property subtype: Single Family Residence
Materials
- Roof: Composition
Condition
- Year built: 1974
Utilities & green energy
- Sewer: Public Sewer
Community & HOA
HOA
- Amenities included: Wdw Appts
Location
- Region: Aberdeen City
Financial & listing details
- Price per square foot: $144/sqft
- Tax assessed value: $214,827
- Annual tax amount: $3,410
- Date on market: 12/19/2024
Price history
| Date | Event | Price |
|---|---|---|
| 3/28/2025 | Sold | $300,000-4.7%$144/sqft |
Source:  Aberdeen MLS #24-812 Report a problem Aberdeen MLS #24-812 Report a problem | ||
| 3/3/2025 | Contingent | $314,900$151/sqft |
Source: Aberdeen MLS #24-812 Report a problem | ||
| 12/19/2024 | Listed for sale | $314,900$151/sqft |
Source: Aberdeen MLS #24-812 Report a problem | ||
| 12/5/2024 | Contingent | $314,900$151/sqft |
Source: Aberdeen MLS #24-812 Report a problem | ||
| 11/19/2024 | Price change | $314,900-1.6%$151/sqft |
Source: Aberdeen MLS #24-812 Report a problem | ||
| 10/11/2024 | Listed for sale | $319,900$154/sqft |
Source: Aberdeen MLS #24-812 Report a problem | ||
| 3/24/2021 | Listing removed | -- |
Source: Owner Report a problem | ||
| 8/24/2019 | Listing removed | $650 |
Source: Owner Report a problem | ||
| 7/30/2019 | Listed for rent | $650+8.3% |
Source: Owner Report a problem | ||
| 8/18/2018 | Listing removed | $600 |
Source: Owner Report a problem | ||
| 8/7/2018 | Listed for rent | $600 |
Source: Owner Report a problem | ||
Public tax history
| Year | Property taxes | Tax assessment |
|---|---|---|
| 2025 | $3,400 -0.3% | $214,827 +3.8% |
| 2024 | $3,410 -0.1% | $206,873 +1.6% |
| 2023 | $3,414 +8.6% | $203,702 +3.7% |
| 2022 | $3,143 +3.8% | $196,517 +11.5% |
| 2021 | $3,029 +6.7% | $176,287 +4.8% |
| 2020 | $2,839 -1.3% | $168,203 +5.4% |
| 2019 | $2,877 | $159,615 |
| 2018 | -- | $159,615 +1.8% |
| 2017 | -- | $156,752 +4.4% |
| 2016 | -- | $150,165 |
| 2015 | -- | $150,165 |
| 2014 | -- | $150,165 +7.6% |
| 2011 | -- | $139,535 |
Find assessor info on the county website
Neighborhood: 57401
Nearby homes
- $318,1003 bd-- ba1.4k sqft609 18th Ave NE, Aberdeen City, SD 57401Off Market
- $269,2004 bd-- ba1k sqft604 19th Ave NE, Aberdeen, SD 57401Off Market
- $284,6003 bd-- ba1.2k sqft615 18th Ave NE, Aberdeen, SD 57401Off Market
- $285,0005 bd2 ba2.4k sqft610 19th Ave NE, Aberdeen, SD 57401Sold
- $299,8003 bd-- ba1.5k sqft1714 N State St, Aberdeen, SD 57401Off Market
- $353,7003 bd-- ba1.3k sqft610 18th Ave NE, Aberdeen, SD 57401Off Market
- $292,7002 bd-- ba2k sqft521 18th Ave NE, Aberdeen, SD 57401Off Market
- $407,0004 bd-- ba2k sqft616 19th Ave NE, Aberdeen City, SD 57401Off Market
Nearby schools
GreatSchools rating
- 9/10C.C. Lee Elementary - 05Grades: K-5Distance: 0.1 mi
- 8/10Holgate Middle School - 02Grades: 6-8Distance: 0.4 mi
- 4/10Central High School - 01Grades: 9-12Distance: 3 mi


Get pre-qualified for a loan
At Zillow Home Loans, we can pre-qualify you in as little as 5 minutes with no impact to your credit score.An equal housing lender. NMLS #10287.
- South Dakota
- Brown County
- Aberdeen
- 57401
- 603 18th Ave NE
Nearby cities
Nearby neighborhoods
Nearby zip codes
Other Aberdeen Topics
