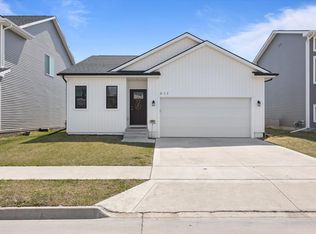
The Willow (Elevation C) 2-Story Plan by Tanzanite Homes is a modern layout, designed for your comfort & lifestyle. Open floor plan features 3 bedrooms, 2.5 bathrooms and a 2 car attached garage. The kitchen offers lots of counter space & white cabinets plus a pantry cabinet as well as a center island that overlooks the eat-in area & family room. Upstairs is the main bedroom which includes a double vanity, shower & walk-in closet. There is also 2 bedrooms, full bath & laundry room. A few more items: quartz countertop throughout, hard surfaces through most of the mail level, full sod, maintenance free vinyl siding & passive radon mitigation system. No closing costs or origination fee through preferred lender. All kitchen appliances, washer, dryer & blinds included, plus a 3 year tax abatement.
This property is off market, which means it's not currently listed for sale or rent on Zillow. This may be different from what's available on other websites or public sources.