Inviting 3 bed, 2 bath tri-level nestled on a nearly 1/2 acre wooded lot in the desirable, well-established Woodlawn Estates addition of Sartell. Offering a functional layout with ample outdoor space, it's full of potential and ready for your personal touch. The main level features a bright kitchen and dining area with granite countertops, center island, and large windows that fill the space with natural light. A French door leads from the dining room to a spacious deck overlooking the private backyard—perfect for summer barbecues or relaxing evenings. Also, off the garage entrance includes a laundry room with washer/dryer, sink, toilet, and generous closet space. The upper level includes a living room and two bedrooms, the primary having a walk-in closet as well as a convenient pass through to a full bath. The lower level offers a warm and inviting family room with gas fireplace, an additional bedroom, office, ¾ bath, and plenty of extra storage space tucked beneath the main level and stairs. The attached garage is insulated, sheet rocked and painted. Additional storage space in the garage attic. Truly a must see! Set up your showing today!
Closed
$331,000
603 20th St N, Sartell, MN 56377
3beds
1,933sqft
Single Family
Built in 1988
0.46 Acres Lot
$340,200 Zestimate®
$171/sqft
$2,491 Estimated rent
Home value
$340,200
$306,000 - $381,000
$2,491/mo
Zestimate® history
Owner options
List your home for rent
$2,491/mo
Rent Zestimate®
Find your next renter with Zillow Rental Manager. Plus, with online applications, you can quickly screen prospective tenants – for free.
$2,491/mo
Rent Zestimate®
Refinance and save
$2,075/mo
Est. payment
Refinancing to a lower rate could help reduce your monthly payments and save thousands over the life of the loan.
$2,075/mo
Est. payment
Explore your selling options
Work with a Zillow partner agent
Leverage their expertise and Zillow's premium Showcase listings to get your home seen by more buyers.
Get startedList with your own agent
Get your home in front of millions of buyers by listing it on Zillow.
Learn how to do itSell it yourself
Take full control of how buyers see your home on Zillow by listing For Sale by Owner (FSBO).
List your homeWhat's special
Zillow last checked:
Listing updated:
Listed by:
Renee Stoebe 320-290-3226,
VoigtJohnson,
Tina Scepaniak 320-293-8849
Bought with:
Renee Stoebe
VoigtJohnson
Source: NorthstarMLS as distributed by MLS GRID,MLS#: 6686983
Facts & features
Interior
Bedrooms & bathrooms
- Bedrooms: 3
- Bathrooms: 3
- Full bathrooms: 2
- 1/2 bathrooms: 1
Bedroom
- Level: Upper
- Area: 167.71 Square Feet
- Dimensions: 14'7x11'6
Bedroom 2
- Level: Upper
- Area: 90 Square Feet
- Dimensions: 10'x9
Bedroom 3
- Level: Lower
- Area: 94.17 Square Feet
- Dimensions: 10'x9'5
Primary bathroom
- Level: Upper
- Area: 96 Square Feet
- Dimensions: 16x6
Bathroom
- Level: Lower
- Area: 38.33 Square Feet
- Dimensions: 6'8x5'9
Dining room
- Level: Main
- Area: 99 Square Feet
- Dimensions: 11x9
Family room
- Level: Lower
- Area: 286.67 Square Feet
- Dimensions: 21'6x13'4
Foyer
- Level: Main
- Area: 57 Square Feet
- Dimensions: 9'6x6
Kitchen
- Level: Main
- Area: 121 Square Feet
- Dimensions: 11x11
Laundry
- Level: Main
- Area: 61.11 Square Feet
- Dimensions: 8'4x7'4
Living room
- Level: Upper
- Area: 196.8 Square Feet
- Dimensions: 16.4x12
Office
- Level: Lower
- Area: 74.08 Square Feet
- Dimensions: 10'7x7
Heating
- Forced Air, Fireplace(s)
Cooling
- Central Air
Appliances
- Included: Dishwasher, Dryer, Exhaust Fan, Gas Water Heater, Microwave, Range, Refrigerator, Washer, Water Softener Owned
- Laundry: Electric Dryer Hookup, Laundry Room, Main Level, Sink, Washer Hookup
Features
- Basement: Block,Crawl Space,Daylight,Finished
- Number of fireplaces: 1
- Fireplace features: Brick, Family Room, Gas
Interior area
- Total structure area: 1,933
- Total interior livable area: 1,933 sqft
- Finished area above ground: 1,283
- Finished area below ground: 650
Property
Parking
- Total spaces: 3
- Parking features: Attached, Asphalt, Garage Door Opener, Heated Garage, Insulated Garage
- Attached garage spaces: 3
- Has uncovered spaces: Yes
- Details: Garage Door Height (8)
Accessibility
- Accessibility features: None
Features
- Levels: Three Level Split
- Patio & porch: Deck
Lot
- Size: 0.46 Acres
- Dimensions: 150 x 145 x 158 x 120
- Features: Tree Coverage - Medium
Details
- Foundation area: 1210
- Parcel number: 92572290526
- Zoning description: Residential-Single Family
Construction
Type & style
- Home type: SingleFamily
- Property subtype: Single Family
Materials
- Block, Frame
- Roof: Age 8 Years or Less,Architectural Shingle
Condition
- New construction: No
- Year built: 1988
Utilities & green energy
- Electric: Circuit Breakers, 200+ Amp Service, Power Company: Xcel Energy
- Gas: Natural Gas
- Sewer: City Sewer/Connected
- Water: City Water/Connected
Community & HOA
Community
- Subdivision: Woodlawn Estates
HOA
- Has HOA: No
Location
- Region: Sartell
Financial & listing details
- Price per square foot: $171/sqft
- Tax assessed value: $309,500
- Annual tax amount: $3,950
- Date on market: 4/23/2025
- Cumulative days on market: 3 days
- Road surface type: Paved
Price history
| Date | Event | Price |
|---|---|---|
| 5/29/2025 | Sold | $331,000-2.6%$171/sqft |
Source:  NorthstarMLS as distributed by MLS GRID #6686983 Report a problem NorthstarMLS as distributed by MLS GRID #6686983 Report a problem | ||
| 4/28/2025 | Pending sale | $340,000$176/sqft |
Source: NorthstarMLS as distributed by MLS GRID #6686983 Report a problem | ||
| 4/25/2025 | Listed for sale | $340,000$176/sqft |
Source: NorthstarMLS as distributed by MLS GRID #6686983 Report a problem | ||
Public tax history
| Year | Property taxes | Tax assessment |
|---|---|---|
| 2025 | $3,968 +0.5% | $309,500 +3% |
| 2024 | $3,950 +5.6% | $300,400 +7% |
| 2023 | $3,740 +12.4% | $280,700 +20.7% |
| 2022 | $3,326 | $232,500 |
| 2021 | $3,326 +8.2% | $232,500 +8.9% |
| 2020 | $3,074 | $213,500 +1.4% |
| 2019 | $3,074 +13.4% | $210,600 +15.8% |
| 2018 | $2,710 +4.8% | $181,900 +7.6% |
| 2017 | $2,586 +19% | $169,100 |
| 2016 | $2,174 | -- |
| 2015 | $2,174 | -- |
| 2014 | $2,174 +3.7% | -- |
| 2013 | $2,096 -7.3% | -- |
| 2012 | $2,260 +8.8% | -- |
| 2011 | $2,078 -3.1% | -- |
| 2010 | $2,144 -2.9% | -- |
| 2009 | $2,208 +0.5% | -- |
| 2008 | $2,198 +4.7% | -- |
| 2007 | $2,100 +4.3% | -- |
| 2006 | $2,014 -2.6% | -- |
| 2005 | $2,068 +7.8% | -- |
| 2003 | $1,919 +6.2% | -- |
| 2002 | $1,807 +2.8% | -- |
| 2001 | $1,757 +7.6% | -- |
| 2000 | $1,633 | -- |
Find assessor info on the county website
Neighborhood: 56377
Nearby homes
- $297,0003 bd2 ba788 sqft605 20th St N, Sartell, MN 56377Off Market
- $342,0004 bd2 ba1.9k sqft2007 6th Ave N, Sartell, MN 56377Off Market
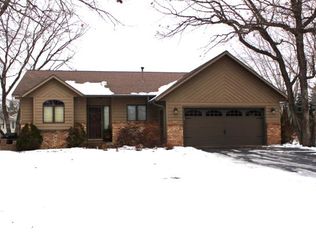
- $308,9005 bd1 ba1.5k sqft601 20th St N, Sartell, MN 56377Off Market
- $352,0002 bd2 ba1.6k sqft2011 6th Ave N, Sartell, MN 56377Off Market
- $348,6003 bd3 ba1.1k sqft607 20th St N, Sartell, MN 56377Off Market
- $470,0004 bd3 ba3.1k sqft602 20th St N, Sartell, MN 56377Sold
- $425,0004 bd3 ba2.7k sqft606 20th St N, Sartell, MN 56377Sold
- $392,9004 bd2 ba884 sqft2015 6th Ave N, Sartell, MN 56377Off Market
Nearby schools
GreatSchools rating
- NAOak Ridge Elementary SchoolGrades: PK-KDistance: 1 mi
- 9/10Sartell Middle SchoolGrades: 6-8Distance: 1.3 mi
- 9/10Sartell Senior High SchoolGrades: 9-12Distance: 1 mi
Get a cash offer in 3 minutes
Find out how much your home could sell for in as little as 3 minutes with a no-obligation cash offer.
Estimated market value
$340,200
Get a cash offer in 3 minutes
Find out how much your home could sell for in as little as 3 minutes with a no-obligation cash offer.
Estimated market value
$340,200
- Minnesota
- Stearns County
- Sartell
- 56377
- 603 20th St N
Nearby cities
Nearby zip codes
Other Sartell Topics
