Skip main navigation
Active
  • $389,900

    603 222nd St E, Saint Cloud, MN 56301

    3beds
    1,792sqft
    Manufactured Home
    Built in 2000
    11.48 Acres Lot
    $-- Zestimate®
    $218/sqft
    $-- HOA

    What's special

    Peaceful country settingSpacious primary suiteAdditional side storage roomStunning floor-to-ceiling stone fireplaceInviting place for gatheringBeautiful skylightsSeparate shower
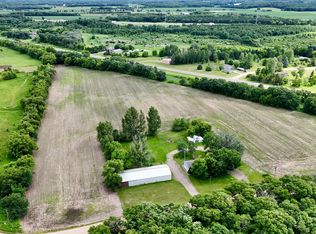
    Nestled on over 11 beautiful acres, this spacious 3-bedroom, 2-bath home offers the perfect blend of comfortable living and exceptional outdoor space. With 64' x 28' of main-level living, this home features a functional floor plan designed for everyday convenience. The bright kitchen offers abundant cabinetry, beautiful skylights, and workspace that flows into the dining and living areas, creating an inviting place for gathering. The cozy living room features a stunning floor-to-ceiling stone fireplace, while large windows throughout the home bring in plenty of natural light and showcase the peaceful country setting. Main floor amenities include a convenient laundry room just off the kitchen, complete with washer and dryer, making daily living easy. The spacious primary suite includes a private bath with a soaking tub, dual sinks, and separate shower, while two additional bedrooms provide flexibility for family, guests, or a home office. Outside, you'll appreciate the deep, heated 35' x 34' two-stall attached garage with an additional side storage room, offering plenty of space for vehicles, tools, and hobbies. Need even more room? The impressive 93' x 36' Pole Shed is ready for work or play, featuring a 45' x 36' section with concrete flooring and electricity—ideal for equipment storage, a workshop, or your next project. Whether you're looking for room to roam, space for hobbies, or simply the peace and privacy of country living, this property offers endless possibilities while providing all the convenience of one-level living.
    21 days
    |
    1,122
    |
    71
    |

    Zillow last checked:

    Listing updated:

    Listed by:

    Peter Matanich 320-493-5716,

    Premier Real Estate Services,

    Kimberly Matanich 320-260-2629

    Source: NorthstarMLS as distributed by MLS GRID,MLS#: 7100575MLS Logo

      Facts & features

      Interior

      Bedrooms & bathrooms
      • Bedrooms: 3
      • Bathrooms: 2
      • Full bathrooms: 2
      Bedroom
      • Level: Main
      • Area: 195 Square Feet
      • Dimensions: 15x13
      Bedroom 2
      • Level: Main
      • Area: 156 Square Feet
      • Dimensions: 13x12
      Bedroom 3
      • Level: Main
      • Area: 149.5 Square Feet
      • Dimensions: 13x11.5
      Dining room
      • Level: Main
      • Area: 123.5 Square Feet
      • Dimensions: 13x9.5
      Kitchen
      • Level: Main
      • Area: 195 Square Feet
      • Dimensions: 15x13
      Heating
      • Forced Air
      Cooling
      • Central Air
      Appliances
      • Laundry: Laundry Room, Main Level
      Features
      • Basement: None
      • Number of fireplaces: 1
      • Fireplace features: Gas
      Interior area
      • Total structure area: 1,792
      • Total interior livable area: 1,792 sqft
      • Finished area above ground: 1,792
      • Finished area below ground: 0
      Video & virtual tour

      Property

      Parking
      • Total spaces: 8
      • Parking features: Attached, Heated Garage, Insulated Garage
      • Attached garage spaces: 8
      • Details: Garage Dimensions (35x34 93x36)
      Accessibility
      • Accessibility features: None
      Features
      • Levels: One
      • Stories: 1
      • Patio & porch: Patio
      Lot
      • Size: 11.48 Acres
      • Dimensions: 443 x 1309 x 117 x 595 x 810
      Details
      • Additional structures: Pole Building
      • Foundation area: 1792
      • Parcel number: 19104700008
      • Zoning description: Residential-Single Family

      Construction

      Type & style
      • Home type: MobileManufactured
      • Property subtype: Manufactured Home
      Materials
      • Roof: Asphalt
      Condition
      • New construction: No
      • Year built: 2000

      Utilities & green energy

      • Gas: Natural Gas
      • Sewer: Private Sewer, Tank with Drainage Field
      • Water: Well

      Community & HOA

      Community
      • Subdivision: Oettel Add
      HOA
      • Has HOA: No
      Location
      • Region: Saint Cloud

      Financial & listing details

      • Price per square foot: $218/sqft
      • Tax assessed value: $207,400
      • Annual tax amount: $1,926
      • Date on market: 6/30/2026
      • Cumulative days on market: 21 days
      • Road surface type: Unimproved

        Estimated market value

        Not available

        Estimated sales range

        Not available

        $1,722/mo

        Price history

        DateEventPrice
        6/30/2026Listed for sale$389,900+745.8%$218/sqft
        Source: NorthstarMLS as distributed by MLS GRID #7100575 Report a problem
        8/27/1994Sold$46,100$26/sqft
        Source: Agent Provided Report a problem

        Public tax history

        YearProperty taxesTax assessment
        2023-- --
        2022$1,630 $207,400
        2021$1,630 -8.5%$207,400 -2.3%
        2020$1,782 $212,200 -3.7%
        2019$1,782 +2.3%$220,300 +12.9%
        2018$1,742 +10787.5%$195,100 +0.5%
        2017$16 -99%$194,100
        2016$1,646 --
        2015$1,646 --
        2014$1,646 -0.6%--
        2013$1,656 -0.7%--
        2012$1,668 +5.4%--
        2011$1,582 -7.3%--
        2010$1,706 -2.2%--
        2009$1,744 -11%--
        2008$1,960 -16.3%--
        2007$2,342 +9.3%--
        2006$2,142 +2.4%--
        2005$2,092 +16.2%--
        2003$1,801 +25.2%--
        2002$1,439 +48.8%--
        2001$967 -2%--
        2000$987 --
        Find assessor info on the county website

        Monthly payment

        Estimated monthly payment$1,822
        All calculations are estimates and provided by Zillow, Inc. for informational purposes only. Actual amounts may vary.
        HOA fees may include property taxes on listings classified as Co-Ops. Contact the listing agent and/or owner for fee details.
        Mortgage interest rates are dependent on a number of factors, including credit score, down payment, and repayment length. Interest rate data provided by Zillow Group Marketplace, Inc. as of 1/1/1970 from various mortgage lenders with which we have lead or other similar arrangements; the Estimated Payment is an average of those rates.
        See how much you could borrow to make a competitive offer.

        Climate risks

        Neighborhood: 56301

        Getting around

        0 / 100
        Car-Dependent
        23 / 100
        Somewhat Bikeable

        Nearby schools

        GreatSchools rating

        A local agent can set up tours, give advice and negotiate with sellers.

        Browse local experts

        Similar homes