Skip main navigation
Closed
  • $195,000

    603 29th Ave NE APT 121, Hickory, NC 28601

    1beds
    880sqft
    Townhouse
    Built in 1990
    0.03 Acres Lot
    $200,400 Zestimate®
    $222/sqft
    $1,138 Estimated rent

    Home value

    $200,400

    $188,000 - $210,000

    $1,138/mo

    Zestimate® history
    Loading
    Loading...

    Owner options

    List your home for rent

    $1,138/mo

    Rent Zestimate®

    Find your next renter with Zillow Rental Manager. Plus, with online applications, you can quickly screen prospective tenants – for free.

    Learn more

    $1,138/mo

    Rent Zestimate®

    Refinance and save

    $1,465/mo

    Est. payment

    Refinancing to a lower rate could help reduce your monthly payments and save thousands over the life of the loan.

    See today's rates

    $1,465/mo

    Est. payment

    Explore your selling options

    Work with a Zillow partner agent

    Leverage their expertise and Zillow's premium Showcase listings to get your home seen by more buyers.

    Get started

    List with your own agent

    Get your home in front of millions of buyers by listing it on Zillow.

    Learn how to do it

    Sell it yourself

    Take full control of how buyers see your home on Zillow by listing For Sale by Owner (FSBO).

    List your home

    What's special

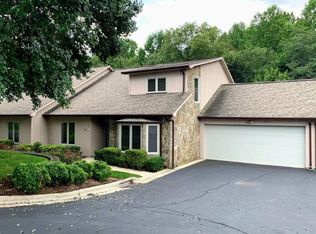
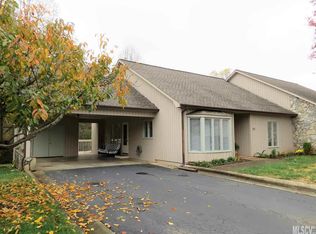
    Spacious 1 bedroom townhome in Pebble Creek. TWO car garage with extra storage space. Bedroom has 2 closets and large bay window. Great room has fireplace, vaulted ceiling, and lots of natural light. Step out of the great room onto your patio and nice backyard area. You will love the convenience of this location!

    Zillow last checked:

    Listing updated:

    Listed by:

    Glenn Fisher 866-525-3466,

    Lake Homes Realty LLC

    Bought with:

    Glenn Fisher

    Lake Homes Realty LLC

    Source: Canopy MLS as distributed by MLS GRID,MLS#: 4046239MLS Logo

    Facts & features

    Interior

    Bedrooms & bathrooms
    • Bedrooms: 1
    • Bathrooms: 1
    • Full bathrooms: 1
    • Main level bedrooms: 1
    Primary bedroom
    • Level: Main
    Primary bedroom
    • Level: Main
    Bedroom s
    • Level: Main
    Bedroom s
    • Level: Main
    Bathroom full
    • Level: Main
    Bathroom full
    • Level: Main
    Great room
    • Level: Main
    Great room
    • Level: Main
    Kitchen
    • Level: Main
    Kitchen
    • Level: Main
    Laundry
    • Level: Main
    Laundry
    • Level: Main
    Heating
    • Heat Pump
    Cooling
    • Heat Pump
    Appliances
    • Included: Dishwasher, Electric Range, Electric Water Heater, Refrigerator
    • Laundry: Main Level
    Features
    • Open Floorplan, Pantry
    • Has basement: No
    • Fireplace features: Great Room
    Interior area
    • Total structure area: 880
    • Total interior livable area: 880 sqft
    • Finished area above ground: 880
    • Finished area below ground: 0

    Property

    Parking
    • Total spaces: 2
    • Parking features: Attached Garage, Garage on Main Level
    • Attached garage spaces: 2
    Accessibility
    • Accessibility features: Two or More Access Exits
    Features
    • Levels: One
    • Stories: 1
    • Entry location: Main
    • Patio & porch: Patio
    • Exterior features: Lawn Maintenance
    Lot
    • Size: 0.03 Acres
    Details
    • Parcel number: 3714102581620000
    • Zoning: PD
    • Special conditions: Standard

    Construction

    Type & style
    • Home type: Townhouse
    • Property subtype: Townhouse
    Materials
    • Stone, Wood
    • Foundation: Slab
    • Roof: Shingle
    Condition
    • New construction: No
    • Year built: 1990

    Utilities & green energy

    • Sewer: Public Sewer
    • Water: City
    • Utilities for property: Cable Available, Underground Power Lines, Underground Utilities

    Community & HOA

    Community
    • Subdivision: Pebble Creek
    HOA
    • Has HOA: Yes
    • HOA fee: $240 monthly
    • HOA name: Allison & White
    • HOA phone: 828-578-7368
    Location
    • Region: Hickory

    Financial & listing details

    • Price per square foot: $222/sqft
    • Tax assessed value: $151,400
    • Date on market: 7/4/2023
    • Cumulative days on market: 71 days
    • Listing terms: Cash,Conventional,FHA,VA Loan
    • Road surface type: Asphalt, Paved

    Price history

    DateEventPrice
    1/5/2024Sold$195,000-2.5%$222/sqft
    Source: Canopy MLS as distributed by MLS GRID #4046239 Report a problem
    10/26/2023Listed for sale$200,000$227/sqft
    Source: Canopy MLS as distributed by MLS GRID #4046239 Report a problem
    10/25/2023Pending sale$200,000$227/sqft
    Source: Canopy MLS as distributed by MLS GRID #4046239 Report a problem
    7/4/2023Listed for sale$200,000+204.2%$227/sqft
    Source: Canopy MLS as distributed by MLS GRID #CAR4046239 Report a problem
    4/20/2015Sold$65,750+0.4%$75/sqft
    Source: Canopy MLS as distributed by MLS GRID #9580093 Report a problem
    3/31/2015Pending sale$65,500$74/sqft
    Source: Coldwell Banker Boyd & Hassell, Inc., Realtors #9580093 Report a problem
    3/23/2015Price change$65,500-13.2%$74/sqft
    Source: Coldwell Banker Boyd & Hassell, Inc., Realtors #9580093 Report a problem
    2/21/2015Price change$75,500-6.2%$86/sqft
    Source: Coldwell Banker Boyd & Hassell, Inc., Realtors #9580093 Report a problem
    1/17/2015Listed for sale$80,500-5.3%$91/sqft
    Source: Coldwell Banker Boyd & Hassell, Inc. #9580093 Report a problem
    1/13/2015Sold$85,050-17.4%$97/sqft
    Source: Public Record Report a problem
    11/20/2008Sold$103,000$117/sqft
    Source: Public Record Report a problem

    Public tax history

    YearProperty taxesTax assessment
    2025-- $151,400
    2024$1,292 $151,400
    2023$1,292 +0.1%$151,400 +41%
    2022$1,291 +100%$107,400 +100%
    2021$646 +3.4%$53,700
    2020$624 $53,700 -50%
    2019$624 +19.3%$107,400 +17.1%
    2018$523 -50%$91,700
    2017$1,047 -4.5%--
    2016$1,096 --
    2015$1,096 $91,700 -5.9%
    2014$1,096 $97,500
    2013$1,096 --
    2012$1,096 --
    2011$1,096 +19.2%--
    2010$919 --
    Find assessor info on the county website

    Neighborhood: 28601

    Nearby schools

    GreatSchools rating
    Schools provided by the listing agent
    • Elementary: Clyde Campbell
    • Middle: H.M. Arndt
    • High: St. Stephens

    Source: Canopy MLS as distributed by MLS GRID. This data may not be complete. We recommend contacting the local school district to confirm school assignments for this home.

    Get a cash offer in 3 minutes
    Find out how much your home could sell for in as little as 3 minutes with a no-obligation cash offer.
    Estimated market value
    $200,400
    Get a cash offer in 3 minutes
    Find out how much your home could sell for in as little as 3 minutes with a no-obligation cash offer.
    Estimated market value
    $200,400