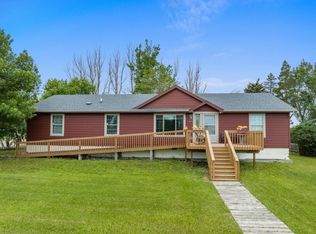
Located in the welcoming community of Glenburn, this spacious and beautifully updated manufactured home is just minutes from Minot Air Force Base and is a must-see! With numerous updates completed within the past 7 years, this large home offers 3 bedrooms and 2 bathrooms. The fully updated kitchen features new cabinets and all-new appliances. The dining area is generously sized and showcases a new wood-burning stove, creating a warm and inviting space. Flooring and windows throughout the home have been replaced, along with several doors, and security screen doors have been added for extra peace of mind. Don't forget to check out the new steel roof! The attached 28' x 20' addition provides exceptional versatility - ideal for a family room, home office, daycare space, or second living area. New insulation has been added in both the addition and the floor joists for improved efficiency. The attached 4-car garage is partially insulated and offers abundant room for vehicles, recreational toys, storage, and lawn equipment. Step outside to enjoy the new wraparound deck - perfect for taking in North Dakota's beautiful sunsets - along with several newly planted trees enhancing the backyard. The fenced yard is ideal for pets, play, and outdoor entertaining, and a scenic fish pond sits right across the street. Cash buyer or possible conventional in-house financing only.
For sale
$204,900
603 2nd Ave N, Glenburn, ND 58740
3beds
2baths
1,904sqft
Manufactured Home
Built in 1974
0.3 Acres Lot
$196,900 Zestimate®
$108/sqft
$-- HOA
What's special
New wood-burning stoveAll-new appliancesNew cabinetsSecurity screen doorsNew steel roofFully updated kitchen
- 150 days |
- 166 |
- 5 |
Zillow last checked:
Listing updated:
Listed by:
Jody Bullinger 701-720-0533,
BROKERS 12, INC. 701-852-3757
Source: Minot MLS,MLS#: 260303
Facts & features
Interior
Bedrooms & bathrooms
- Bedrooms: 3
- Bathrooms: 2
- Main level bathrooms: 2
- Main level bedrooms: 3
Primary bedroom
- Description: En Suite
- Level: Main
Bedroom 1
- Level: Main
Bedroom 2
- Level: Main
Dining room
- Level: Main
Family room
- Description: 28 X 20 Addition
- Level: Main
Kitchen
- Level: Main
Living room
- Level: Main
Heating
- Electric, Other
Cooling
- Central Air
Appliances
- Included: Microwave, Dishwasher, Refrigerator, Range/Oven, Washer, Dryer
- Laundry: Main Level
Features
- Flooring: Carpet, Laminate
- Basement: Crawl Space,None
- Number of fireplaces: 1
- Fireplace features: Wood Burning Stove, Main
Interior area
- Total structure area: 1,904
- Total interior livable area: 1,904 sqft
- Finished area above ground: 1,904
Property
Parking
- Total spaces: 4
- Parking features: Attached, Driveway: Concrete
- Attached garage spaces: 4
- Has uncovered spaces: Yes
Features
- Levels: One
- Stories: 1
- Patio & porch: Deck
- Fencing: Fenced
Lot
- Size: 0.3 Acres
- Dimensions: 100 x 132
Details
- Zoning: Unknown
Construction
Type & style
- Home type: MobileManufactured
- Property subtype: Manufactured Home
Materials
- Foundation: Concrete Perimeter, Block
- Roof: Steel
Condition
- New construction: No
- Year built: 1974
Utilities & green energy
- Sewer: City
- Water: City
Community & HOA
Location
- Region: Glenburn
Financial & listing details
- Price per square foot: $108/sqft
- Annual tax amount: $964
- Date on market: 2/26/2026
Estimated market value
$196,900
$187,000 - $207,000
$1,046/mo
Price history
| Date | Event | Price |
|---|---|---|
| 2/26/2026 | Listed for sale | $204,900+115.7%$108/sqft |
Source:  Minot MLS #260303 Report a problem Minot MLS #260303 Report a problem | ||
| 4/30/2018 | Sold | -- |
Source: Minot MLS #172339 Report a problem | ||
| 3/15/2018 | Pending sale | $95,000$50/sqft |
Source: ELITE REAL ESTATE, LLC #172339 Report a problem | ||
| 10/2/2017 | Listed for sale | $95,000$50/sqft |
Source: ELITE REAL ESTATE, LLC #172339 Report a problem | ||
Public tax history
Tax history is unavailable.
Monthly payment
Climate risks
Neighborhood: 58740
Nearby schools
GreatSchools rating
- 7/10Glenburn Elementary SchoolGrades: PK-6Distance: 0.2 mi
- 2/10Glenburn High SchoolGrades: 7-12Distance: 0.2 mi
Schools provided by the listing agent
- District: Glenburn
Source: Minot MLS. This data may not be complete. We recommend contacting the local school district to confirm school assignments for this home.
- $196,800-- bd-- ba-- sqft605 2nd Ave N, Glenburn, ND 58740Off Market
- $--3 bd2 ba1.7k sqft601 2nd Ave N, Glenburn, ND 58740Sold
- $--2 bd1 ba-- sqft501 2nd Ave N APT 1, Glenburn, ND 58740Off Market
- $--2 bd1 ba-- sqft501 2nd Ave N APT 8, Glenburn, ND 58740Off Market
- $250,100-- bd-- ba-- sqft103 Centennial Rd, Glenburn, ND 58740Off Market
- $144,500-- bd-- ba-- sqft100 Tate Rd, Glenburn, ND 58740Off Market
- $263,4006 bd3 ba2.4k sqft102 Tate Rd, Glenburn, ND 58740Off Market
- $--3 bd2 ba1k sqft412 2nd Ave N, Glenburn, ND 58740Sold
A local agent can set up tours, give advice and negotiate with sellers.
Similar homes
- $250,0004 bd1 ba2.4k sqft510 South St, Glenburn, ND 58740For Sale

 MLS ID #260306, Ryan Turnage. Minot MLS
 - $154,9002 bd2 ba1.1k sqftMarion Heights Park Condo, Minot, ND 58703For Sale
 MLS ID #261000, JEREMY BOYCE. Minot MLS
 - $289,9004 bd2 ba1.9k sqft121 Mulberry Loop, Minot, ND 58703For Sale
 MLS ID #260910, LORI HENDERSON. Minot MLS
