Skip main navigation
Sold for $669,000
  • $669,000

    603 37th St W, Bradenton, FL 34205

    4beds
    1,787sqft
    Single Family Residence
    Built in 1930
    0.27 Acres Lot
    $689,900 Zestimate®
    $374/sqft
    $2,658 Estimated rent

    Home value

    $689,900

    $614,000 - $780,000

    $2,658/mo

    Zestimate® history
    Loading
    Loading...

    Owner options

    List your home for rent

    $2,658/mo

    Rent Zestimate®

    Find your next renter with Zillow Rental Manager. Plus, with online applications, you can quickly screen prospective tenants – for free.

    Learn more

    $2,658/mo

    Rent Zestimate®

    Refinance and save

    $4,375/mo

    Est. payment

    Refinancing to a lower rate could help reduce your monthly payments and save thousands over the life of the loan.

    See today's rates

    $4,375/mo

    Est. payment

    Explore your selling options

    Work with a Zillow partner agent

    Leverage their expertise and Zillow's premium Showcase listings to get your home seen by more buyers.

    Get started

    List with your own agent

    Get your home in front of millions of buyers by listing it on Zillow.

    Learn how to do it

    Sell it yourself

    Take full control of how buyers see your home on Zillow by listing For Sale by Owner (FSBO).

    List your home

    What's special

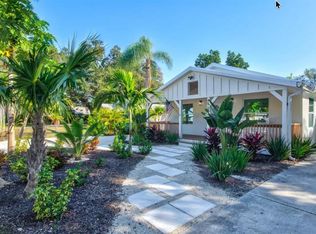
    Welcome to your modern yet timeless haven! Nestled in a serene setting on an oversized double lot, this charming pool home + 2 car detached garage, has been meticulously renovated to offer you the ultimate retreat. Every detail has been carefully considered, from the organic, light-filled ambiance to the modern amenities that enhance your comfort and convenience. Upgrades include all new electrical, plumbing, Impact windows, Foam insulation, metal roof, A/C and Water Heater. Upgraded with all the modern amenities you could desire, this property is a testament to luxury living. Step inside and be captivated by the seamless blend of elegance and functionality. Porcelain tile floors lead you through the open-concept living area, where high ceilings and contemporary lighting create an inviting atmosphere. The fully equipped kitchen, adorned with LG/Whirlpool appliances, soft close cabinetry, a beautiful custom terraneo hood, and Quartz countertops, is the perfect spot for entertaining family and friends. But the true entertainers delight lies outside from the living area to the private courtyard then leading into the backyard paradise. Fully fenced and designed for relaxation and entertainment, the outdoor space features an elevated pool/spa combo with LED lighting, Artificial turf with paver walkways, a three-hole putting green, Pavilion W/ electric and grill and beautiful tropical landscaping with irrigation. This 11,760 sqft property offers plenty of room for your Boat, RV, or another storage unit which can be tucked away behind the fence for full privacy. Conveniently located just 8 miles from Anna Maria Island, 2 Miles to Downtown Bradenton and within reach of nature trails, kayak launches, grocery stores, restaurants, and shops, this timeless bungalow offers the best of both worlds: tranquility and accessibility. No Deed or Rental Restrictions. Perfect for a full time or second home and Investment property! Don't miss your chance to make this stunning, newly remodeled home your own. Furniture package available for purchase. Projected Revenue also available upon request. Schedule a viewing today and prepare to fall in love!

    Zillow last checked:

    Listing updated:

    Listed by:

    Renne' Rupp, PLLC 941-447-8251,

    COMPASS FLORIDA LLC 941-279-3630

    Bought with:

    Janelle Miller, 3528714

    MARCUS & COMPANY REALTY

    Source: Stellar MLS,MLS#: A4609462MLS LogoOriginating MLS: Port Charlotte

    Facts & features

    Interior

    Bedrooms & bathrooms
    • Bedrooms: 4
    • Bathrooms: 5
    • Full bathrooms: 4
    • 1/2 bathrooms: 1
    Rooms
    • Room types: Utility Room
    Primary bedroom
    • Features: Walk-In Closet(s)
    • Level: First
    • Dimensions: 22x12
    Bedroom 2
    • Features: Built-in Closet
    • Level: First
    • Dimensions: 10x13
    Bedroom 3
    • Features: Built-in Closet
    • Level: First
    • Dimensions: 13x12
    Bedroom 4
    • Features: Built-in Closet
    • Level: First
    • Dimensions: 15x12
    Dining room
    • Features: Bar
    • Level: First
    • Dimensions: 12x11
    Kitchen
    • Level: First
    • Dimensions: 23x12
    Living room
    • Level: First
    • Dimensions: 20x11
    Heating
    • Central
    Cooling
    • Central Air
    Appliances
    • Included: Bar Fridge, Dishwasher, Disposal, Ice Maker, Microwave, Range, Range Hood, Refrigerator, Tankless Water Heater
    • Laundry: Electric Dryer Hookup, Inside, Laundry Room, Washer Hookup
    Features
    • Eating Space In Kitchen, Kitchen/Family Room Combo, Living Room/Dining Room Combo, Open Floorplan, Stone Counters, Walk-In Closet(s), Wet Bar
    • Flooring: Porcelain Tile
    • Doors: Outdoor Grill, Sliding Doors
    • Windows: Double Pane Windows, Storm Window(s), Shades
    • Has fireplace: No
    Interior area
    • Total structure area: 1,900
    • Total interior livable area: 1,787 sqft

    Property

    Parking
    • Total spaces: 2
    • Parking features: Boat, Driveway, Golf Cart Parking, Oversized, RV Access/Parking
    • Garage spaces: 2
    • Has uncovered spaces: Yes
    Features
    • Levels: One
    • Stories: 1
    • Patio & porch: Front Porch, Patio
    • Exterior features: Irrigation System, Other, Outdoor Grill, Private Mailbox, Rain Gutters
    • Has private pool: Yes
    • Pool features: Above Ground, Heated
    • Has spa: Yes
    • Spa features: Above Ground, Heated
    Lot
    • Size: 0.27 Acres
    • Dimensions: 98 x 120
    • Features: In County, Landscaped, Near Golf Course, Oversized Lot
    • Residential vegetation: Trees/Landscaped
    Details
    • Parcel number: 3683800001
    • Zoning: RSF6
    • Special conditions: None

    Construction

    Type & style
    • Home type: SingleFamily
    • Architectural style: Coastal,Contemporary,Custom
    • Property subtype: Single Family Residence
    Materials
    • Stucco, Wood Frame
    • Foundation: Crawlspace
    • Roof: Metal
    Condition
    • New construction: No
    • Year built: 1930

    Utilities & green energy

    • Sewer: Public Sewer
    • Water: Public
    • Utilities for property: BB/HS Internet Available, Cable Available, Cable Connected, Electricity Available, Electricity Connected, Sewer Available, Sewer Connected, Water Available, Water Connected

    Community & HOA

    Community
    • Pet fee: $0 monthly
    • Subdivision: ROSEDALE
    HOA
    • Has HOA: No
    Location
    • Region: Bradenton

    Financial & listing details

    • Price per square foot: $374/sqft
    • Tax assessed value: $535,057
    • Annual tax amount: $1,666
    • Date on market: 5/3/2024
    • Cumulative days on market: 57 days
    • Listing terms: Cash,Conventional,FHA,VA Loan
    • Ownership: Fee Simple
    • Total actual rent: 0
    • Electric utility on property: Yes
    • Road surface type: Paved

    Price history

    DateEventPrice
    7/31/2024Sold$669,000-0.9%$374/sqft
    Source: Stellar MLS #A4609462 Report a problem
    6/30/2024Pending sale$675,000$378/sqft
    Source: Stellar MLS #A4609462 Report a problem
    6/22/2024Price change$675,000-3.4%$378/sqft
    Source: Stellar MLS #A4609462 Report a problem
    6/3/2024Price change$699,000-9.8%$391/sqft
    Source: Stellar MLS #A4609462 Report a problem
    5/23/2024Price change$775,000-3%$434/sqft
    Source: Stellar MLS #A4609462 Report a problem
    5/3/2024Listed for sale$799,000+430.9%$447/sqft
    Source: Stellar MLS #A4609462 Report a problem
    3/7/2024Sold$150,500+100.7%$84/sqft
    Source: Public Record Report a problem
    4/27/2022Sold$75,000$42/sqft
    Source: Public Record Report a problem

    Public tax history

    YearProperty taxesTax assessment
    2025$7,972 +384.8%$535,057 +415.3%
    2024$1,644 -1.3%$103,843 -0.3%
    2023$1,666 +14.4%$104,157 +21.4%
    2022$1,456 +8.7%$85,784 +10%
    2021$1,340 +2.1%$77,985 +3.6%
    2020$1,313 +8.6%$75,265 +10%
    2019$1,209 $68,423 +4.9%
    2018$1,209 +3.9%$65,251 +4.8%
    2017$1,164 +37.9%$62,266 +11.5%
    2016$844 $55,846 +3.2%
    2015$844 $54,111 +23.9%
    2014$844 +6.2%$43,688 +9%
    2013$795 +79386%$40,081 +2.2%
    2012$1 $39,215 -21.2%
    2011$1 $49,752 -6.4%
    2010-- $53,147 +0.8%
    2009$568 +28.8%$52,729 +0.1%
    2008$441 +9.9%$52,676 +3%
    2007$401 -2.9%$51,142 +2.5%
    2006$413 +2.9%$49,895 +3%
    2005$401 +4.9%$48,442 +3%
    2004$383 +2.3%$47,031 +1.9%
    2003$374 -12.3%$46,154 -5.8%
    2002$427 -40.3%$49,019 +20.1%
    2001$715 +2.5%$40,803 +4.6%
    2000$697 $39,012
    Find assessor info on the county website

    Neighborhood: 34205

    Nearby schools

    GreatSchools rating
    Schools provided by the listing agent
    • Elementary: Miller Elementary
    • Middle: W.D. Sugg Middle
    • High: Manatee High

    Source: Stellar MLS. This data may not be complete. We recommend contacting the local school district to confirm school assignments for this home.

    Get a cash offer in 3 minutes
    Find out how much your home could sell for in as little as 3 minutes with a no-obligation cash offer.
    Estimated market value
    $689,900
    Get a cash offer in 3 minutes
    Find out how much your home could sell for in as little as 3 minutes with a no-obligation cash offer.
    Estimated market value
    $689,900