Welcome to your new home! Charming 2-bedroom 1-bathroom 1920 home in Bussey, Iowa, offering 886 sq ft of remodeled living space with a great mix of historic character and modern updates. These updates include; new vinyl siding, new carpet in bedrooms, new flooring and remodeled bathroom, freshly sanded and re-sealed original hardwood floors, fresh paint, and new front deck, enhancing curb appeal and comfort indoors. Situated on a large double lot, the property offers plenty of outdoor space, including established fruit trees and ample room for a garden. There is already a concrete slab for a future detached garage build. Enjoy the character of an older home with the comfort of thoughtful updates and plenty of space to enjoy outdoors.
For sale
$124,900
603 3rd St, Bussey, IA 50044
2beds
886sqft
Single Family Residence
Built in 1920
0.38 Acres Lot
$-- Zestimate®
$141/sqft
$-- HOA
What's special
Remodeled bathroomNew flooringFresh paintNew carpet in bedroomsNew vinyl sidingNew front deckEstablished fruit trees
- 13 days
- 403
- 19
Likely to sell faster than
Zillow last checked:
Listing updated:
Listed by:
Holly Logue (641)218-4407,
Realty ONE Group Impact
Source: DMMLS,MLS#: 750112 Originating MLS: Des Moines Area Association of REALTORS
Originating MLS: Des Moines Area Association of REALTORSFacts & features
Interior
Bedrooms & bathrooms
- Bedrooms: 2
- Bathrooms: 1
- Full bathrooms: 1
- Main level bedrooms: 2
Heating
- Forced Air, Gas
Cooling
- Central Air
Appliances
- Included: Refrigerator, Stove
- Laundry: Main Level
Features
- Flooring: Hardwood
- Basement: Unfinished
- Number of fireplaces: 1
Interior area
- Total structure area: 886
- Total interior livable area: 886 sqft
Property
Parking
- Total spaces: 1
- Parking features: Attached, Garage, One Car Garage
- Attached garage spaces: 1
Features
- Stories: 1
- Exterior features: Storage
Lot
- Size: 0.38 Acres
- Dimensions: 125 x 132
Details
- Additional structures: Storage
- Parcel number: 000001845200100
- Zoning: R
Construction
Type & style
- Home type: SingleFamily
- Architectural style: Ranch
- Property subtype: Single Family Residence
Materials
- Vinyl Siding
- Foundation: Block
- Roof: Metal
Condition
- Resale
- New construction: No
- Year built: 1920
Utilities & green energy
- Sewer: Public Sewer
- Water: Public
Community & HOA
HOA
- Has HOA: No
Location
- Region: Bussey
Financial & listing details
- Price per square foot: $141/sqft
- Tax assessed value: $78,820
- Annual tax amount: $1,072
- Date on market: 9/28/2026
- Cumulative days on market: 14 days
- Listing terms: Cash,Conventional,FHA,USDA Loan,VA Loan
- Road surface type: Asphalt
Estimated market value
Not available
Estimated sales range
Not available
Not available
Price history
| Date | Event | Price |
|---|---|---|
| 9/28/2026 | Listed for sale | $124,900+1035.5%$141/sqft |
Source:  DMMLS #750112 Report a problem DMMLS #750112 Report a problem | ||
| 9/14/1998 | Sold | $11,000$12/sqft |
Source: Agent Provided Report a problem | ||
Public tax history
| Year | Property taxes | Tax assessment |
|---|---|---|
| 2025 | $586 +5% | $78,820 +107% |
| 2024 | $558 +3.7% | $38,070 -1.2% |
| 2023 | $538 -6.9% | $38,530 +17.3% |
| 2022 | $578 +33.8% | $32,840 |
| 2021 | $432 +5.9% | $32,840 +3.1% |
| 2020 | $408 +102% | $31,850 |
| 2019 | $202 +6.3% | $31,850 +66.7% |
| 2018 | $190 -2.1% | $19,110 +3.5% |
| 2017 | $194 -4% | $18,460 |
| 2016 | $202 | $18,460 +0.4% |
| 2015 | $202 +1% | $18,390 |
| 2014 | $200 +23.5% | $18,390 |
| 2013 | $162 -17.3% | -- |
| 2012 | $196 +2.1% | -- |
| 2011 | $192 +7.9% | -- |
| 2010 | $178 +15.6% | -- |
| 2009 | $154 +6.9% | -- |
| 2008 | $144 +14.3% | -- |
| 2007 | $126 | -- |
Find assessor info on the county website
Monthly payment
Est. payment
Payment breakdown
Explore the cost of this home by adjusting the details. Changes won't be saved.Climate risks
Neighborhood: 50044
Similar homes
- $127,0003 bd1 ba1k sqft1002 8th Ave E, Oskaloosa, IA 52577For Sale
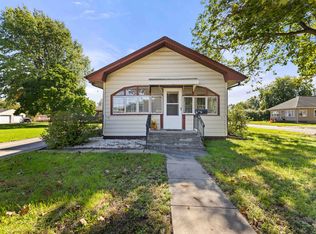 MLS ID #750701, Malaki Wills, RE/MAX Precision. DMMLS
 - $125,9002 bd1 ba816 sqft45 11th Ave W, Albia, IA 52531Active
 MLS ID #6342232, Renee Peterson-Howell, Real McCoy Realty LLC. NoCoast MLS as distributed by MLS GRID
 - $--3 bd1 ba960 sqft717 E Jefferson St, Knoxville, IA 50138Auction
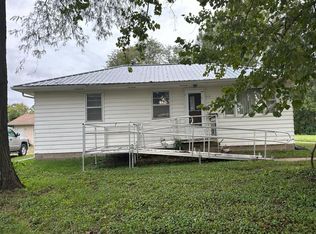 Auction.com 2
 - $--2 bd1 ba896 sqft606 S 5th St, Oskaloosa, IA 52577Auction
 Xome
Xome
