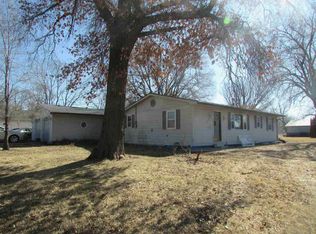
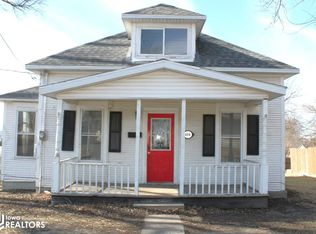
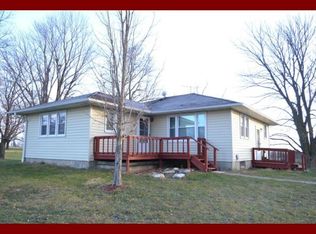
Low housing inventory, Buyers don't miss out on this move-in ready home with a country setting! This home is located about 4 blocks north of Hwy 202 in Glenwood, MO. The home features 736 sq ft on the main level with 2 large bedrooms, 1 bathroom, and unfinished basement. Several key items have been updated or replaced since 2024 including; kitchen cabinets, countertop and flooring, new HVAC, new roof, rebuilt carport and repairs made to the southern wall in the basement. Along with cosmetic updates like paint, exterior landscaping, weather sealing windows and more this home is well kept and low maintenance. Enjoy country living with the convenience of being minutes away from the amenities offered in Lancaster.
For sale
Price cut: $9K (6/3)
$119,000
603 3rd St, Glenwood, MO 63541
2beds
736sqft
Single Family Residence
Built in ----
0.38 Acres Lot
$-- Zestimate®
$162/sqft
$-- HOA
What's special
New roofRebuilt carportNew hvacExterior landscapingWeather sealing windows
- 139 days |
- 120 |
- 3 |
Zillow last checked:
Listing updated:
Listed by:
Talia Hatfield 660-216-3078,
United Country Land Pros LLC
Source: Northeast Central AOR,MLS#: 44941
Facts & features
Interior
Bedrooms & bathrooms
- Bedrooms: 2
- Bathrooms: 1
- Full bathrooms: 1
Heating
- Forced Gas
Cooling
- Central Air
Appliances
- Included: Gas Oven/Range, Microwave, Refrigerator, Electric Water Heater
- Laundry: Laundry Hookup: Main Level
Features
- Flooring: Carpet, Vinyl
- Windows: Replacement, Vinyl, Other Window Treatments (See Remarks)
- Basement: Partial,Unfinished
- Has fireplace: No
- Fireplace features: None
Interior area
- Total structure area: 736
- Total interior livable area: 736 sqft
Video & virtual tour
Property
Parking
- Parking features: Carport
- Has carport: Yes
Features
- Patio & porch: Front Porch
- Exterior features: Other-See Remarks
- Fencing: None
Lot
- Size: 0.38 Acres
Construction
Type & style
- Home type: SingleFamily
- Architectural style: Ranch
- Property subtype: Single Family Residence
Materials
- Vinyl Siding, Plaster
- Roof: Asphalt
Condition
- New construction: No
Utilities & green energy
- Gas: LP Gas
- Sewer: Public Sewer
- Water: Public
Community & HOA
HOA
- Has HOA: No
Location
- Region: Glenwood
Financial & listing details
- Price per square foot: $162/sqft
- Annual tax amount: $476
- Date on market: 3/4/2026
Talia Hatfield
Talia Hatfield
(660) 216-3078
By pressing Contact Agent, you agree that the real estate professional identified above may call/text you about your search, which may involve use of automated means and pre-recorded/artificial voices. You don't need to consent as a condition of buying any property, goods, or services. Message/data rates may apply. You also agree to our Terms of Use. Zillow does not endorse any real estate professionals. We may share information about your recent and future site activity with your agent to help them understand what you're looking for in a home.
Estimated market value
Not available
Estimated sales range
Not available
$813/mo
Price history
| Date | Event | Price |
|---|---|---|
| 6/3/2026 | Price change | $119,000-7%$162/sqft |
Source:  Northeast Central AOR #44941 Report a problem Northeast Central AOR #44941 Report a problem | ||
| 3/4/2026 | Listed for sale | $128,000$174/sqft |
Source: United Country #24066-260019 Report a problem | ||
Public tax history
Tax history is unavailable.
Monthly payment
Est. payment
Payment breakdown
Explore the cost of this home by adjusting the details. Changes won't be saved.Climate risks
Neighborhood: 63541
Nearby schools
GreatSchools rating
- 4/10Schuyler Co. Elementary SchoolGrades: PK-6Distance: 7 mi
- 7/10Schuyler Co. High SchoolGrades: 7-12Distance: 7 mi
Schools provided by the listing agent
- District: Schuyler County R-I
Source: Northeast Central AOR. This data may not be complete. We recommend contacting the local school district to confirm school assignments for this home.
- $--4 bd1 ba-- sqft500 Elm St, Glenwood, MO 63541Off Market

- $157,4004 bd2 ba3k sqft308 Park St, Glenwood, MO 63541Off Market
- $--21 Acres608 Oak St, Glenwood, MO 63541Off Market
- $169,9003 bd-- ba1.1k sqft710 3rd St, Glenwood, MO 63541Off Market
- $--2 bd1 ba1.3k sqft204 Park St, Glenwood, MO 63541Sold
- $139,2003 bd1 ba1.1k sqft412 4th St, Glenwood, MO 63541Off Market
- $--3 bd-- ba1.2k sqft205 Main St, Glenwood, MO 63541Off Market
- $--2 bd1 ba879 sqft506 Main St, Glenwood, MO 63541Off Market