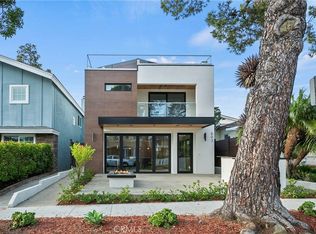
This brand-new 2025 custom home offers approximately 1,250 square feet of thoughtfully curated contemporary living in the heart of Corona del Mar Village. Designed to celebrate coastal indoor-outdoor living, the residence features three distinct outdoor spaces, each intentionally crafted for both everyday enjoyment and elevated entertaining. A private patio with a built-in fire pit creates a warm, inviting retreat, while the main living level opens seamlessly to a California loggia complete with a gas fireplace and TV hookup—effortlessly blending the kitchen, dining, and living areas into a sophisticated entertaining environment.
The chef’s kitchen showcases premium Miele appliances, including a 6-burner range, an oversized center island, European-style built-in cabinetry, and custom tile accents, offering a perfect balance of form and function. A flexible space adjacent to the living area provides versatility as a potential third bedroom, office, or media lounge, adapting easily to today’s lifestyle needs.
A private elevator servicing all levels enhances convenience and livability, leading to the upper floor where a tranquil primary suite and secondary bedroom provide refined comfort and privacy. The expansive rooftop deck offers an exceptional outdoor escape, featuring a full outdoor kitchen with wine fridge and sink, a private hot tub, and captivating sunset and city views—ideal for unforgettable gatherings or quiet evenings under the stars.
Custom built-in cabinetry in every bedroom is complemented by curated lighting, designer hardware, elegant flooring, and refined millwork throughout the home. **Paid-for solar** adds efficiency and long-term value. Ideally located just a short distance from renowned restaurants, local boutiques, and the beach, this home seamlessly blends modern luxury with the best of coastal village living.
Sold for $2,800,000
Listed by: Berkshire Hathaway HomeService • Casey O'Connor • Contact: 949-698-8599
Bought with: Compass
$2,800,000
603-5 Larkspur Ave, Corona Del Mar, CA 92625
3beds
1,250sqft
Condominium
Built in 2025
-- sqft lot
$2,813,000 Zestimate®
$2,240/sqft
$-- Estimated rent
Home value
$2,813,000
$2.59M - $3.04M
Not available
Zestimate® history
Owner options
List your home for rent
Find your next renter with Zillow Rental Manager. Plus, with online applications, you can quickly screen prospective tenants – for free.
Refinance and save
$17,562/mo
Est. payment
Refinancing to a lower rate could help reduce your monthly payments and save thousands over the life of the loan.
$17,562/mo
Est. payment
Explore your selling options
Work with a Zillow partner agent
Leverage their expertise and Zillow's premium Showcase listings to get your home seen by more buyers.
Get startedList with your own agent
Get your home in front of millions of buyers by listing it on Zillow.
Learn how to do itSell it yourself
Take full control of how buyers see your home on Zillow by listing For Sale by Owner (FSBO).
List your homeWhat's special
Zillow last checked:
Listing updated:
Listed by:
Casey O'Connor DRE #01967655 949-698-8599,
Berkshire Hathaway HomeService
Bought with:
Kimberly Varenchik, DRE #02149001
Compass
Stephanie Lowe, DRE #01118318
Compass
Source: CRMLS,MLS#: NP26000204 Originating MLS: California Regional MLS
Originating MLS: California Regional MLSFacts & features
Interior
Bedrooms & bathrooms
- Bedrooms: 3
- Bathrooms: 3
- 3/4 bathrooms: 3
- Main level bathrooms: 1
- Main level bedrooms: 1
Rooms
- Room types: Kitchen, Laundry, Primary Bedroom, Dining Room
Primary bedroom
- Features: Primary Suite
Bathroom
- Features: Bidet, Bathroom Exhaust Fan, Full Bath on Main Level, Multiple Shower Heads, Stone Counters, Separate Shower
Kitchen
- Features: Kitchen Island, Stone Counters
Heating
- Central
Cooling
- Central Air
Appliances
- Included: 6 Burner Stove, Built-In Range, Barbecue, Dishwasher, Freezer, Disposal, Dryer, Washer
- Laundry: Inside
Features
- Built-in Features, Separate/Formal Dining Room, Elevator, Open Floorplan, Stone Counters, Primary Suite
- Flooring: Wood
- Has fireplace: No
- Fireplace features: None
- Common walls with other units/homes: 1 Common Wall
Interior area
- Total interior livable area: 1,250 sqft
Property
Parking
- Total spaces: 2
- Parking features: Covered, Garage, Private, Tandem
- Attached garage spaces: 1
- Carport spaces: 1
- Covered spaces: 2
Features
- Levels: Three Or More
- Stories: 3
- Entry location: 2
- Patio & porch: Deck, Enclosed, Patio, Rooftop
- Pool features: None
- Has spa: Yes
- Spa features: Private
- Has view: Yes
- View description: City Lights, Mountain(s), Neighborhood, Ocean, Panoramic, Peek-A-Boo
- Has water view: Yes
- Water view: Ocean
- Waterfront features: Beach Access
Lot
- Size: 3,546 Square Feet
Details
- Parcel number: 45906612
- Special conditions: Standard
Construction
Type & style
- Home type: Condo
- Architectural style: Contemporary
- Property subtype: Condominium
- Attached to another structure: Yes
Condition
- New construction: Yes
- Year built: 2025
Utilities & green energy
- Electric: 220 Volts For Spa
- Sewer: Public Sewer
- Water: Public
- Utilities for property: Cable Available, Electricity Connected, Natural Gas Connected, Water Connected
Community & HOA
Community
- Features: Biking, Fishing, Gutter(s), Hiking, Preserve/Public Land, Sidewalks
- Subdivision: Corona Del Mar North Of Pch (Cnhw)
Location
- Region: Corona Del Mar
Financial & listing details
- Price per square foot: $2,240/sqft
- Date on market: 1/1/2026
- Cumulative days on market: 124 days
- Listing terms: Cash,Cash to New Loan,1031 Exchange
Price history
| Date | Event | Price |
|---|---|---|
| 2/13/2026 | Sold | $2,800,000-3.3%$2,240/sqft |
Source:  CRMLS #NP26000204 Report a problem CRMLS #NP26000204 Report a problem | ||
| 2/11/2026 | Pending sale | $2,895,000$2,316/sqft |
Source: CRMLS #NP26000204 Report a problem | ||
Public tax history
Tax history is unavailable.
Neighborhood: Corona del Mar
Nearby homes
- $4,480,0004 bd3 ba1.9k sqft603 Larkspur Ave, Corona Del Mar, CA 92625Sold
- $2,902,2002 bd1 ba886 sqft605 Larkspur Ave, Corona Del Mar, CA 92625Off Market
- $--3 bd3 ba1.9k sqft601 Larkspur Ave, Corona Del Mar, CA 92625Off Market
- $--2 bd2 ba1.2k sqft601 Larkspur Ave #6015, Corona Del Mar, CA 92625Off Market

- $2,950,4003 bd2 ba1.3k sqft607 Larkspur Ave, Corona Del Mar, CA 92625Off Market
- $2,795,7002 bd1 ba-- sqft607 1/2 Larkspur, Newport Beach, CA 92625Off Market
- $2,797,7003 bd2 ba1.7k sqft609 Larkspur Ave, Corona Del Mar, CA 92625Off Market
- $2,253,6002 bd1 ba720 sqft521 Larkspur Ave, Corona Del Mar, CA 92625Off Market
Nearby schools
GreatSchools rating
- 10/10Harbor View Elementary SchoolGrades: K-6Distance: 0.3 mi
- 8/10Corona Del Mar High SchoolGrades: 7-12Distance: 2.5 mi
Get a cash offer in 3 minutes
Find out how much your home could sell for in as little as 3 minutes with a no-obligation cash offer.
Estimated market value
$2,813,000
Get a cash offer in 3 minutes
Find out how much your home could sell for in as little as 3 minutes with a no-obligation cash offer.
Estimated market value
$2,813,000
- California
- Orange County
- Newport Beach
- 92625
- Corona del Mar
- 603-5 Larkspur Ave
Nearby cities
Nearby neighborhoods
Nearby zip codes
Other Newport Beach Topics
