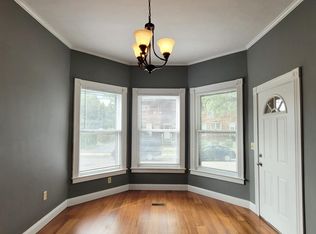
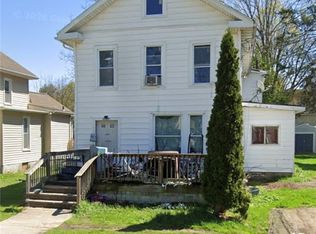
Unlock the possibilities with this versatile downtown Elmira duplex, a foreclosure opportunity perfectly suited for investors or those looking to craft their own custom residence. This property offers a unique "blank canvas" appeal, featuring two distinct living spaces with the structural flexibility to easily be converted back into a spacious single-family home. The main level provides a comfortable one-bedroom, one-bathroom layout enhanced by a dedicated office space—ideal for today’s remote work lifestyle. Upstairs, you’ll find a quaint, studio-style one-bedroom apartment that functions as an efficient rental or private guest suite.
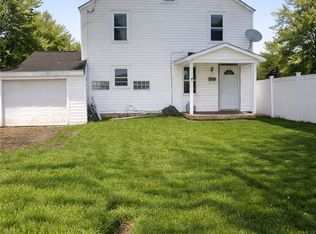
Practicality meets potential here, as the heavy lifting on mechanicals has already begun with a newer furnace and hot water tank recently installed. The property is currently optimized for effortless management with two separate meters, allowing for easy utility separation between units. Outdoor amenities are a rare find for the area, including a semi-private yard for relaxation and a detached two-car garage that provides coveted off-street parking or additional storage. Whether you choose to renovate and rent or restore it to its original single-family glory, this property is a standout project in a central location. Sold as-is—bring your vision and seize this downtown value play.
Pending
$34,825
603-605 W 1st St, Elmira, NY 14905
2beds
1,672sqft
Duplex, Multi Family
Built in 1900
-- sqft lot
$-- Zestimate®
$21/sqft
$-- HOA
What's special
Two distinct living spacesDedicated office spaceNewer furnaceDetached two-car garageCoveted off-street parkingSemi-private yard for relaxationComfortable one-bedroom one-bathroom layout
- 159 days |
- 405 |
- 24 |
Zillow last checked:
Listing updated:
Listed by:
Warren Real Estate 607-398-6416,
Valerie Clark (607)329-7181,
Alexi Sonner,
Warren Real Estate-Corning
Source: NYSAMLSs,MLS#: R1666420 Originating MLS: Elmira Corning Regional Association Of REALTORS
Originating MLS: Elmira Corning Regional Association Of REALTORSFacts & features
Interior
Bedrooms & bathrooms
- Bedrooms: 2
- Bathrooms: 2
- Full bathrooms: 2
Heating
- Gas, Forced Air
Appliances
- Included: Gas Water Heater
Features
- Flooring: Carpet, Laminate, Varies
- Basement: Full
- Has fireplace: No
Interior area
- Total structure area: 1,672
- Total interior livable area: 1,672 sqft
Property
Parking
- Total spaces: 2
- Parking features: Garage, Gravel, Two or More Spaces
- Garage spaces: 2
Features
- Levels: Two
- Stories: 2
- Patio & porch: Patio
- Exterior features: Fence, Patio
- Fencing: Partial
Lot
- Size: 10,724 Square Feet
- Dimensions: 75 x 143
- Features: Near Public Transit, Rectangular, Rectangular Lot, Residential Lot
Details
- Parcel number: 07040008901800020310000000
- Special conditions: Real Estate Owned
Construction
Type & style
- Home type: MultiFamily
- Architectural style: Duplex
- Property subtype: Duplex, Multi Family
Materials
- Wood Siding
Condition
- Resale
- Year built: 1900
Utilities & green energy
- Sewer: Connected
- Water: Connected, Public
- Utilities for property: Sewer Connected, Water Connected
Community & HOA
Location
- Region: Elmira
Financial & listing details
- Price per square foot: $21/sqft
- Tax assessed value: $48,000
- Annual tax amount: $3,921
- Date on market: 3/12/2026
- Cumulative days on market: 160 days
- Listing terms: Cash,Conventional
- Tenant pays: All Utilities
Foreclosure details
Estimated market value
Not available
Estimated sales range
Not available
Not available
Price history
Price history is unavailable.
Public tax history
Tax history is unavailable.
Monthly payment
Climate risks
Neighborhood: 14905
Nearby schools
GreatSchools rating
- 1/10Thomas K Beecher SchoolGrades: 3-6Distance: 1.5 mi
- 3/10Ernie Davis AcademyGrades: 7-8Distance: 0.8 mi
- 3/10Elmira High SchoolGrades: 10-12Distance: 1.8 mi
Schools provided by the listing agent
- District: Elmira
Source: NYSAMLSs. This data may not be complete. We recommend contacting the local school district to confirm school assignments for this home.
- $58,9005 bd1 ba1.9k sqft313 Grove St, Elmira, NY 14905Off Market
- $104,2004 bd2 ba1.6k sqft605 W 1st St, Elmira, NY 14905Off Market
- $--1 bd1 ba750 sqft614 W 1st St, Elmira, NY 14905Off Market
- $7,100-- bd-- ba3.3k sqft531 W 1st St, Elmira, NY 14905Off Market
- $99,0004 bd3 ba3.1k sqft311 Grove St, Elmira, NY 14901Off Market
- $26,800-- bd-- ba1.9k sqft310 Grove St, Elmira, NY 14905Off Market
- $--2 bd1 ba-- sqft352A Grove St, Elmira, NY 14905Off Market
- $92,100-- bd-- ba2.5k sqft351 Grove St, Elmira, NY 14905Off Market
A local agent can set up tours, give advice and negotiate with sellers.
Similar homes
- $35,0005 bd2 ba1.8k sqft302 Lormore St, Elmira, NY 14904For Sale
 MLS ID #R1705917, John Picarazzi, Listing by: Howard Hanna Elmira. NYSAMLSs
 - $34,9994 bd2 ba1.6k sqft770 S Main St, Elmira, NY 14904For Sale By Owner

- $39,9002 bd1 ba1.2k sqft442 W 5th St, Elmira, NY 14901For Sale
 MLS ID #R1674649, Brennan Thurber, Listing by: Howard Hanna. NYSAMLSs
 - $34,0003 bd1 ba1.2k sqft613 Yale St, Elmira, NY 14904For Sale
 MLS ID #R1674005, Victoria Simmons, Listing by: Signature Properties. NYSAMLSs
 - $40,0004 bd2 ba1.9k sqft358 W 2nd St, Elmira, NY 14901For SaleMLS ID #R1641700, Shivani Patel, Listing by: Keller Williams Realty. NYSAMLSs
- $40,0005 bd2 ba1.8k sqft952 East Ave, Elmira, NY 14901AuctionXome
- $49,0003 bd1 ba2k sqft430 Standish St, Elmira, NY 14901For SaleMLS ID #R1706335, Eric Schmidt, Listing by: Warren Real Estate. NYSAMLSs
- $30,8003 bd1 ba1.5k sqft602 Howard St, Elmira, NY 14904AuctionXome
- $49,9004 bd2 ba1.6k sqft406 Jefferson St, Elmira, NY 14904For SaleMLS ID #R1675386, Lena Munn, Listing by: Warren Real Estate. NYSAMLSs
- $50,0002 bd1 ba1.1k sqft1524 Thurber Rd, Corning, NY 14830For SaleMLS ID #R1707984, Autumn VanCuren, Listing by: Howard Hanna Corning. NYSAMLSs
- $47,0002 bd1 ba1k sqft711 E Church St, Elmira, NY 14901For SaleMLS ID #R1656288, Steven Martin McNamara, Listing by: Howard Hanna Elmira. NYSAMLSs
- $40,0002 bd1 ba1.2k sqft3043 College Ave, Corning, NY 14830For SaleMLS ID #R1704654, Debora Lovell, Listing by: Signature Properties. NYSAMLSs
- $46,900-- bd-- ba1.3k sqft832 Maple Ave, Elmira, NY 14904For SaleMLS ID #R1689672, Brent A. Stermer, Listing by: Warren Real Estate. NYSAMLSs
- $35,0001 bd1 ba1k sqft17 Main St, Lockwood, NY 14859For SaleMLS ID #R1687865, Bridget A. Nolan, Listing by: Howard Hanna Horseheads. NYSAMLSs
- $49,9003 bd2 ba1.2k sqft919 Breesport N Chemung Rd, Lowman, NY 14861For SaleMLS ID #R1691630, LaJaunah (Beth) Thetga, Listing by: Russell Real Estate Solutions. NYSAMLSs
- $40,0003 bd1 ba1.9k sqft2 Lincoln St, Waverly, NY 14892For SaleMLS ID #336244, Shakir Nawaz, Listing by: EXIT REALTY HOMEWARD BOUND. GBMLS
- $44,9002 bd2 ba1k sqft109 Somers Ln #109, Lawrenceville, PA 16929For SaleMLS ID #R1690958, Joshua White, Howard Hanna Corning. NYSAMLSs
- $49,9952 bd2 ba1k sqft109 Somers Ln, Lawrenceville, PA 16929For SaleMLS ID #31727600, Joshua White. Northern Mountains of Pennsylvania MLS
