Skip main navigation
Off market
  • Tax assessed value
    $58,180

    603 63rd Ave W Lot D2, Bradenton, FL 34207

    3beds
    1,200sqft
    MobileManufactured
    Built in 1969
    3,916 Square Feet Lot
    $-- Zestimate®
    $48/sqft
    $2,073 Estimated rent

    Home value

    Not available

    Estimated sales range

    Not available

    $2,073/mo

    Zestimate® history
    Loading
    Loading...

    Owner options

    List your home for rent

    $2,073/mo

    Rent Zestimate®

    Find your next renter with Zillow Rental Manager. Plus, with online applications, you can quickly screen prospective tenants – for free.

    Learn more

    $2,073/mo

    Rent Zestimate®

    Refinance and save

    $602/mo

    Est. payment

    Refinancing to a lower rate could help reduce your monthly payments and save thousands over the life of the loan.

    See today's rates

    $602/mo

    Est. payment

    Explore your selling options

    Work with a Zillow partner agent

    Leverage their expertise and Zillow's premium Showcase listings to get your home seen by more buyers.

    Get started

    List with your own agent

    Get your home in front of millions of buyers by listing it on Zillow.

    Learn how to do it

    Sell it yourself

    Take full control of how buyers see your home on Zillow by listing For Sale by Owner (FSBO).

    List your home

    What's special

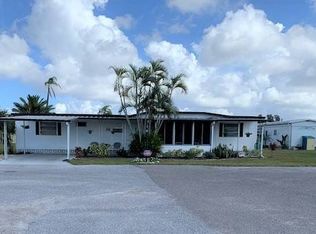
    NEW AC installed 12/2018. Great curb appeal in this well maintained and rare 3 bedroom unit. Many newer updates; membrane roof with transferable warranty, AC including all duct work, toilets, water heater and tented maintained since. Vinyl siding including the shed. There is plenty of room in this true 3 bedroom unit including large closet spaces and built ins. Kitchen has a dishwasher and a deep freezer that stays. Everything has been impeccably maintained. This home is an easy walk to the clubhouse to enjoy the pool, clubhouse, library and a full social calendar.

    This property is off market, which means it's not currently listed for sale or rent on Zillow. This may be different from what's available on other websites or public sources.
    Facts & features

    Interior

    Bedrooms & bathrooms
    • Bedrooms: 3
    • Bathrooms: 2
    • Full bathrooms: 1
    • 1/2 bathrooms: 1
    Cooling
    • Central
    Appliances
    • Included: Dishwasher, Freezer, Range / Oven, Refrigerator, Washer
    Features
    • Ceiling Fans(s), Living Room/Dining Room Combo, Window Treatments
    • Flooring: Carpet
    • Windows: Window Treatments
    • Has fireplace: No
    Interior area
    • Structure area source: Public Records
    • Total interior livable area: 1,200 sqft

    Property

    Parking
    • Total spaces: 2
    • Parking features: Carport
    Features
    • Levels: One
    • Exterior features: Wood
    • Pool features: Child Safety Fence, Heated, Solar Cover, Solar Heat, Gunite
    Lot
    • Size: 3,916 Square Feet
    • Dimensions: 58x67
    • Features: Cul-de-sac, Near Public Transit, Street Dead-End
    Details
    • Additional structures: Storage, Shed(s)
    • Parcel number: 6453103309
    • Zoning: R5

    Construction

    Type & style
    • Home type: MobileManufactured
    • Architectural style: Other
    Materials
    • Frame
    Condition
    • Year built: 1969

    Utilities & green energy

    • Sewer: Private Sewer
    • Water: Public
    • Utilities for property: Electricity Connected, Street Lights

    Community & HOA

    Community
    • Security: Gated Community
    • Subdivision: BAYSHORE WINDMILL VILLAGE COOP OR2137/66
    HOA
    • Has HOA: Yes
    • Amenities included: Gated, Recreation Facilities, Laundry, Security
    • Services included: Maintenance Grounds, Private Road, Recreational Facilities, Trash, Escrow Reserves Fund, Sewer, Water, Community Pool, Manager
    • HOA fee: $285 monthly
    Location
    • Region: Bradenton

    Financial & listing details

    • Price per square foot: $48/sqft
    • Tax assessed value: $58,180
    • Annual tax amount: $549
    • Body type: Double Wide

    Price history

    DateEventPrice
    7/11/2019Sold$58,000-10.8%$48/sqft
    Source: Stellar MLS #A4205221 Report a problem
    4/15/2019Price change$65,000-15.5%$54/sqft
    Source: SARABAY REAL ESTATE INC #A4205221 Report a problem
    4/27/2018Price change$76,900-6.1%$64/sqft
    Source: SARABAY REAL ESTATE INC #A4205221 Report a problem
    12/27/2017Listed for sale$81,900$68/sqft
    Source: SARABAY REAL ESTATE INC #A4205221 Report a problem

    Public tax history

    YearProperty taxesTax assessment
    2022$549 +4.7%$45,657 +3%
    2021$524 +3.8%$44,327 +1.4%
    2020$505 +93.4%$43,715 +34.6%
    2019$261 $32,473 +1.9%
    2018$261 +6.1%$31,868 +2.1%
    2017$246 +9.2%$31,213 +2.1%
    2016$226 $30,571 +0.7%
    2015$226 $30,358 -5.6%
    2014$226 +3.8%$32,142 +1.5%
    2013$217 +21630%$31,667 +1.7%
    2012$1 $31,138 -1%
    2011$1 $31,458 -13.8%
    2010-- $36,479 -13.8%
    2009$419 +10.3%$42,306 -13.8%
    2008$379 -16%$49,052 -6.8%
    2007$452 $52,629
    Find assessor info on the county website

    Neighborhood: Bayshore Gardens

    Nearby schools

    GreatSchools rating
    Schools provided by the listing agent
    • Elementary: Blanche H. Daughtrey Elementary
    • Middle: Sara Scott Harllee Middle
    • High: Bayshore High

    Source: The MLS. This data may not be complete. We recommend contacting the local school district to confirm school assignments for this home.