This immaculate 2020 Champion (Homes of Merit) offers 1,152 sq. ft. of beautifully designed living space and comes fully turnkey furnished. Known for exceptional build quality, Champion delivers again with this thoughtfully crafted home positioned on a large cul-de-sac lot with picturesque views of the lake, fountain, pool, and clubhouse. A full-width, covered front porch built with durable Trex decking welcomes you-an ideal spot to enjoy morning coffee or sunset breezes. Inside, vaulted ceilings enhance the open-concept layout, connecting the living room, dining area, and modern kitchen. The kitchen features stainless steel appliances, glass-tile backsplash, an eat-in island, and abundant storage. Vinyl plank flooring runs through the main living areas, with soft carpet in both bedrooms. The spacious primary suite includes a walk-in closet and a stunning en-suite bath with double vanities, LED-lit mirrors, and an oversized, upgraded shower with a sleek glass barn-door enclosure. Wide hallways and standard-size doors offer easy navigation throughout the home. Additional conveniences include an indoor laundry area and a side door leading directly to the carport. The storage shed provides extra height, giving you plenty of room for tools, bikes, or seasonal items. The shed has also been upgraded with a window A/C unit, making it ideal for climate-controlled storage or use as a small office. The exterior is finished with vinyl skirting and a concrete curb for low-maintenance lawn care, while the front landscaping enhances the home's welcoming curb appeal. This home is centrally located in Bradenton, just a few miles north of the Sarasota Bradenton International airport and about 15 minutes to Gulf Coast beaches. Bayshore Windmill Village is a gated, land lease community offering resort-style living for active adults. Normally a 55+ community, it is now welcoming residents 45+ for a limited time. Enjoy a clubhouse, swimming pool, shuffleboard, library, pool table, and a calendar full of organized activities. Lot rent is $1,172.41 and includes trash, tax pass-through, lawn maintenance, and use of all park amenities. Now pet-friendly-bring up to two pets, totaling 40 lbs. Subleasing is permitted with age and background application approval, at the discretion of management. AGENT MUST SHOW BY APPOINTMENT 603 63rd Ave W Lot F-3 Bradenton, FL 34207 Florida Life Mobile Home Sales, Inc. does not provide guarantees on the accuracy of this information or the condition of any properties. It is recommended that buyers conduct their own independent research and inspections.
Sold for $78,000
$78,000
603 63rd Ave W Lot F3, Bradenton, FL 34207
2beds
1,152sqft
Manufactured Home
Built in 2020
-- sqft lot
$-- Zestimate®
$68/sqft
$1,961 Estimated rent
Home value
Not available
Estimated sales range
Not available
$1,961/mo
Zestimate® history
Owner options
List your home for rent
$1,961/mo
Rent Zestimate®
Find your next renter with Zillow Rental Manager. Plus, with online applications, you can quickly screen prospective tenants – for free.
$1,961/mo
Rent Zestimate®
Refinance and save
$425/mo
Est. payment
Refinancing to a lower rate could help reduce your monthly payments and save thousands over the life of the loan.
$425/mo
Est. payment
Explore your selling options
Work with a Zillow partner agent
Leverage their expertise and Zillow's premium Showcase listings to get your home seen by more buyers.
Get startedList with your own agent
Get your home in front of millions of buyers by listing it on Zillow.
Learn how to do itSell it yourself
Take full control of how buyers see your home on Zillow by listing For Sale by Owner (FSBO).
List your homeWhat's special
Eat-in islandIndoor laundry areaVinyl skirtingOpen-concept layoutAbundant storageSpacious primary suiteVaulted ceilings
Zillow last checked:
Listing updated:
Listed by:
Stacy Brown 941-809-1318,
Florida Life Mobile Home Sales Inc
Bought with:
Stacy Brown
Florida Life Mobile Home Sales Inc
Source: My State MLS,MLS#: 11610848
Facts & features
Interior
Bedrooms & bathrooms
- Bedrooms: 2
- Bathrooms: 2
- Full bathrooms: 2
Kitchen
- Features: Open, Laminate Counters
Basement
- Area: 0
Heating
- Electric, Forced Air, Heat Pump
Cooling
- Central
Appliances
- Included: Dishwasher, Disposal, Dryer, Refrigerator, Microwave, Oven, Washer, Water Heater, Stainless Steel Appliances
Features
- Laundry
- Flooring: Carpet
- Has basement: No
- Has fireplace: No
- Furnished: Yes
Interior area
- Total structure area: 1,152
- Total interior livable area: 1,152 sqft
- Finished area above ground: 1,152
Property
Parking
- Total spaces: 2
- Parking features: Attached
- Garage spaces: 2
- Has carport: Yes
Features
- Stories: 1
- Patio & porch: Open Porch
- Has view: Yes
- View description: Pond
- Has water view: Yes
- Water view: Pond
- Waterfront features: Pond
Lot
- Features: Near Bus
Details
- Additional structures: Shed(s), Carport
- Parcel number: 000000
- On leased land: Yes
- Lease amount: $1,172
Construction
Type & style
- Home type: MobileManufactured
- Property subtype: Manufactured Home
Materials
- Vinyl Siding
- Roof: Asphalt
Condition
- New construction: No
- Year built: 2020
Utilities & green energy
- Electric: Amps(0)
- Sewer: Municipal
- Water: Municipal
Community & HOA
Community
- Features: Pool, 55 and Over, Clubhouse, Laundry
- Senior community: Yes
- Subdivision: Bayshore Windmill Village
HOA
- Has HOA: No
- Amenities included: Pool, 55 and Over, Clubhouse, Laundry
- HOA name: Bayshore Windmill Village
- HOA phone: 941-755-2942
Location
- Region: Bradenton
Financial & listing details
- Price per square foot: $68/sqft
- Tax assessed value: $166,831
- Annual tax amount: $2,654
- Date on market: 11/24/2025
- Date available: 11/24/2025
- Listing agreement: Exclusive
Price history
| Date | Event | Price |
|---|---|---|
| 7/16/2026 | Sold | $78,000-9.2%$68/sqft |
Source: My State MLS #11610848 Report a problem | ||
| 5/31/2026 | Contingent | $85,900$75/sqft |
Source: My State MLS #11610848 Report a problem | ||
| 5/2/2026 | Price change | $85,900-14%$75/sqft |
Source: My State MLS #11610848 Report a problem | ||
| 4/14/2026 | Price change | $99,900-5.7%$87/sqft |
Source: My State MLS #11610848 Report a problem | ||
| 3/26/2026 | Price change | $105,900-3.6%$92/sqft |
Source: My State MLS #11610848 Report a problem | ||
| 3/10/2026 | Price change | $109,900-15.4%$95/sqft |
Source: My State MLS #11610848 Report a problem | ||
| 1/29/2026 | Price change | $129,900-3.7%$113/sqft |
Source: My State MLS #11610848 Report a problem | ||
| 11/24/2025 | Listed for sale | $134,900+7.1%$117/sqft |
Source: My State MLS #11610848 Report a problem | ||
| 6/13/2024 | Listing removed | -- |
Source: My State MLS #11243684 Report a problem | ||
| 3/15/2024 | Listed for sale | $125,900+222.8%$109/sqft |
Source: My State MLS #11243684 Report a problem | ||
| 11/16/2017 | Sold | $39,000$34/sqft |
Source: Stellar MLS #A4202227 Report a problem | ||
Public tax history
| Year | Property taxes | Tax assessment |
|---|---|---|
| 2022 | $2,654 +8.5% | $154,433 +10% |
| 2021 | $2,447 +10% | $140,394 +10% |
| 2020 | $2,224 +679.5% | $127,631 +650.8% |
| 2019 | $285 | $17,000 |
| 2018 | $285 -38.4% | $17,000 -44.2% |
| 2017 | $463 -24% | $30,486 +7.8% |
| 2016 | $610 | $28,287 +5.2% |
| 2015 | $610 | $26,880 -2.9% |
| 2014 | $610 +4.4% | $27,682 +4.7% |
| 2013 | $584 +58298% | $26,446 +9.9% |
| 2012 | $1 | $24,058 -0.7% |
| 2011 | $1 | $24,226 -16.7% |
| 2010 | -- | $29,095 -14% |
| 2009 | $687 +10% | $33,837 -13.5% |
| 2008 | $625 -9.2% | $39,111 -7% |
| 2007 | $688 | $42,076 |
Find assessor info on the county website
Neighborhood: Bayshore Gardens
Nearby homes
- $38,4812 bd2 ba1.2k sqft603 63rd Ave W LOT F5, Bradenton, FL 34207Off Market
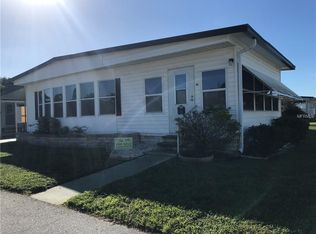
- $38,481-- bd-- ba1k sqft603 63rd Ave W LOT F5, Bradenton, FL 34207Off Market
- $34,7732 bd2 ba1k sqft603 63rd Ave W LOT F5, Bradenton, FL 34207Off Market
- $34,773-- bd-- ba1k sqft603 63rd Ave W LOT F5, Bradenton, FL 34207Off Market
- $34,773-- bd-- ba1k sqft603 63rd Ave W LOT F5, Bradenton, FL 34207Off Market
- $34,773-- bd-- ba1k sqft603 63rd Ave W LOT F5, Bradenton, FL 34207Off Market
- $58,6922 bd2 ba864 sqft603 63rd Ave W LOT F1, Bradenton, FL 34207Off Market
- $32,698-- bd1 ba696 sqft603 63rd Ave W LOT W3, Bradenton, FL 34207Off Market
Nearby schools
GreatSchools rating
- 4/10Blanche H. Daughtrey Elementary SchoolGrades: PK-5Distance: 0.7 mi
- 2/10Bayshore High SchoolGrades: 8-12Distance: 1.7 mi
- 2/10W. D. Sugg Middle SchoolGrades: 6-8Distance: 4 mi
Schools provided by the listing agent
- District: Manatee
Source: My State MLS. This data may not be complete. We recommend contacting the local school district to confirm school assignments for this home.
- Florida
- Manatee County
- Bradenton
- 34207
- Bayshore Gardens
- 603 63rd Ave W Lot F3
Nearby cities
Nearby neighborhoods
Nearby zip codes
Other Bradenton Topics
