Skip main navigation
Off market
  • Tax assessed value
    $48,994

    603 63rd Ave W Lot Q7, Bradenton, FL 34207

    1beds
    624sqft
    SingleFamily
    Built in 1969
    4,578 Square Feet Lot
    $-- Zestimate®
    $79/sqft
    $1,407 Estimated rent

    Home value

    Not available

    Estimated sales range

    Not available

    $1,407/mo

    Zestimate® history
    Loading
    Loading...

    Owner options

    List your home for rent

    $1,407/mo

    Rent Zestimate®

    Find your next renter with Zillow Rental Manager. Plus, with online applications, you can quickly screen prospective tenants – for free.

    Learn more

    $1,407/mo

    Rent Zestimate®

    Refinance and save

    $552/mo

    Est. payment

    Refinancing to a lower rate could help reduce your monthly payments and save thousands over the life of the loan.

    See today's rates

    $552/mo

    Est. payment

    Explore your selling options

    Work with a Zillow partner agent

    Leverage their expertise and Zillow's premium Showcase listings to get your home seen by more buyers.

    Get started

    List with your own agent

    Get your home in front of millions of buyers by listing it on Zillow.

    Learn how to do it

    Sell it yourself

    Take full control of how buyers see your home on Zillow by listing For Sale by Owner (FSBO).

    List your home

    What's special

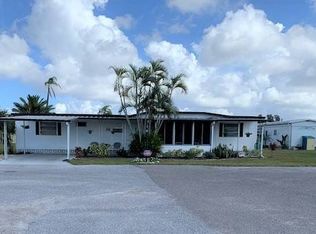
    Classic singlewide 1/1 with Share just $285.00 monthly includes water & sewer, trash & lawn maint. Inside interior has classic features: wood paneling and laminate flooring. Large roomy bedroom with ample closet space. Updated bathroom. Sunroom is climate controlled with hard windows making this an additional year round living space. Easily used as a second sleeping area, office or extended living room. Double shed with washer and dryer. Excellent value, perfectly maintained with Florida charm!

    This property is not currently displayed as for sale or rent on Zillow. This may be different from what's on other websites or public sources.
    Facts & features

    Interior

    Bedrooms & bathrooms
    • Bedrooms: 1
    • Bathrooms: 1
    • Full bathrooms: 1
    Heating
    • Electric
    Cooling
    • Central
    Appliances
    • Included: Dryer, Microwave, Refrigerator, Washer
    Features
    • Flooring: Concrete, Laminate
    • Has fireplace: No
    • Furnished: Yes
    Interior area
    • Total interior livable area: 624 sqft

    Property

    Parking
    • Total spaces: 2
    • Parking features: Carport
    Features
    • Exterior features: Wood
    Lot
    • Size: 4,578 Square Feet
    Details
    • Parcel number: 6453114209

    Construction

    Type & style
    • Home type: SingleFamily
    • Architectural style: Other
    Materials
    • Wood
    Condition
    • Year built: 1969

    Utilities & green energy

    • Utilities for property: Electric, Street Lights, Public Utilities, Private sewer

    Community & HOA

    HOA
    • Has HOA: Yes
    • HOA fee: $285 monthly
    Location
    • Region: Bradenton

    Financial & listing details

    • Price per square foot: $79/sqft
    • Tax assessed value: $48,994
    • Annual tax amount: $930
    • Ownership: Co-op

    Price history

    DateEventPrice
    3/6/2017Listing removed$39,000$63/sqft
    Source: SARABAY REAL ESTATE INC #A4148464 Report a problem
    6/28/2016Price change$39,000-15%$63/sqft
    Source: SARABAY REAL ESTATE INC #A4148464 Report a problem
    3/10/2016Listed for sale$45,900$74/sqft
    Source: SARABAY REAL ESTATE INC #A4148464 Report a problem

    Public tax history

    YearProperty taxesTax assessment
    2022$930 +4.8%$43,370 +10%
    2021$888 +14.4%$39,427 +10%
    2020$776 +7.3%$35,843 +9.1%
    2019$723 $32,843
    Find assessor info on the county website

    Neighborhood: Bayshore Gardens

    Nearby schools

    GreatSchools rating
    Schools provided by the listing agent
    • Elementary: Blanche H. Daughtrey Elementary
    • Middle: Sara Scott Harllee Middle
    • High: Bayshore High

    Source: The MLS. This data may not be complete. We recommend contacting the local school district to confirm school assignments for this home.