Skip main navigation
Off market
  • Tax assessed value
    $162,520

    603 63rd Ave W Lot W13, Bradenton, FL 34207

    3beds
    1,404sqft
    MobileManufactured
    Built in 2009
    4,499 Square Feet Lot
    $-- Zestimate®
    $116/sqft
    $2,245 Estimated rent

    Home value

    Not available

    Estimated sales range

    Not available

    $2,245/mo

    Zestimate® history
    Loading
    Loading...

    Owner options

    List your home for rent

    $2,245/mo

    Rent Zestimate®

    Find your next renter with Zillow Rental Manager. Plus, with online applications, you can quickly screen prospective tenants – for free.

    Learn more

    $2,245/mo

    Rent Zestimate®

    Refinance and save

    $1,422/mo

    Est. payment

    Refinancing to a lower rate could help reduce your monthly payments and save thousands over the life of the loan.

    See today's rates

    $1,422/mo

    Est. payment

    Explore your selling options

    Work with a Zillow partner agent

    Leverage their expertise and Zillow's premium Showcase listings to get your home seen by more buyers.

    Get started

    List with your own agent

    Get your home in front of millions of buyers by listing it on Zillow.

    Learn how to do it

    Sell it yourself

    Take full control of how buyers see your home on Zillow by listing For Sale by Owner (FSBO).

    List your home

    What's special

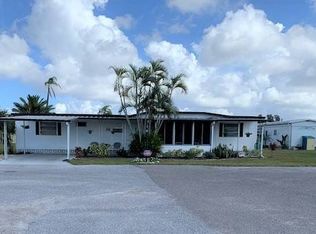
    This beautiful home sits on a over-sized corner lot in a gated community with an east facing front porch view and outdoor ceiling fan. The split plan offers a Master Suite, large bathroom with solar tube & walk-in shower and nearby indoor laundry. Open floor plan includes a roomy living area, dining room and open kitchen layout with vaulted ceilings. Spacious kitchen area has walk-in pantry, built-in shelving and custom wood cabinetry. Newer French door refrigerator with full appliance suite stays. Well built home with plywood sub-floors, drywall finishes, crown molding, ceiling fans throughout, newer energy efficient windows and storm door. All doors are handicap accessible with grips in bathrooms. Over-sized driveway and carport will accommodate taller vehicles and includes a large attached shed. Wonderful over 55 community with heated pool,clubhouse, library and active social calendar. Must see to appreciate all this home has to offer. Realtor/Park Manager onsite M-F 8-4 to show or by appointment.

    This property is not currently displayed as for sale or rent on Zillow. This may be different from what's on other websites or public sources.
    Facts & features

    Interior

    Bedrooms & bathrooms
    • Bedrooms: 3
    • Bathrooms: 2
    • Full bathrooms: 2
    Heating
    • Other
    Cooling
    • Central
    Appliances
    • Included: Dishwasher, Dryer, Microwave, Range / Oven, Refrigerator, Washer
    Features
    • Unfurnished, Crown Molding, Handicapped Modified
    • Flooring: Carpet, Laminate, Linoleum / Vinyl
    • Has fireplace: No
    Interior area
    • Total interior livable area: 1,404 sqft

    Property

    Parking
    • Total spaces: 1
    • Parking features: Carport
    Features
    • Exterior features: Wood
    Lot
    • Size: 4,499 Square Feet
    Details
    • Parcel number: 6453119909

    Construction

    Type & style
    • Home type: MobileManufactured
    • Architectural style: Other
    Materials
    • Frame
    • Roof: Composition
    Condition
    • Year built: 2009

    Utilities & green energy

    • Utilities for property: County Water, Electric, Street Lights, Private sewer

    Community & HOA

    Community
    • Features: Fifty Five Plus Active Community
    • Senior community: Yes
    HOA
    • Has HOA: Yes
    • HOA fee: $285 monthly
    Location
    • Region: Bradenton

    Financial & listing details

    • Price per square foot: $116/sqft
    • Tax assessed value: $162,520
    • Annual tax amount: $1,477
    • Ownership: Co-op

    Price history

    DateEventPrice
    5/18/2017Sold$136,000-6.1%$97/sqft
    Source: Stellar MLS #A4181574 Report a problem
    3/22/2017Listed for sale$144,900+271.5%$103/sqft
    Source: SARABAY REAL ESTATE INC #A4181574 Report a problem
    12/28/2007Sold$39,000$28/sqft
    Source: Agent Provided Report a problem

    Public tax history

    YearProperty taxesTax assessment
    2022$1,477 +15.5%$121,166 +3%
    2021$1,278 -10.4%$117,637 +1.4%
    2020$1,426 +3.8%$116,013 +3.2%
    2019$1,374 $112,447 +1.9%
    2018$1,374 +2%$110,350 +91.9%
    2017$1,347 +122.1%$57,510 +2.1%
    2016$607 $56,327 +0.7%
    2015$607 $55,935 +0.8%
    2014$607 +1.8%$55,491 +1.5%
    2013$596 +59498%$54,671 +1.7%
    2012$1 $53,757 -0.7%
    2011$1 $54,133 -8.6%
    2010-- $59,210 -13.6%
    2009$683 -20.9%$68,499 +80.3%
    2008$863 +65.6%$38,002 +19.1%
    2007$521 $31,900
    Find assessor info on the county website

    Neighborhood: Bayshore Gardens

    Nearby schools

    GreatSchools rating
    Schools provided by the listing agent
    • Elementary: Blanche H. Daughtrey Elementary
    • Middle: Sara Scott Harllee Middle
    • High: Bayshore High

    Source: The MLS. This data may not be complete. We recommend contacting the local school district to confirm school assignments for this home.