Skip main navigation
Sold for $745,000
  • $745,000

    603 Altamaha Circle, Evans, GA

    5beds
    4,506sqft
    Single Family Residence
    Built in 2011
    0.45 Acres Lot
    $745,200 Zestimate®
    $165/sqft
    $3,831 Estimated rent

    Home value

    $745,200

    $708,000 - $782,000

    $3,831/mo

    Zestimate® history
    Loading
    Loading...

    Owner options

    List your home for rent

    $3,831/mo

    Rent Zestimate®

    Find your next renter with Zillow Rental Manager. Plus, with online applications, you can quickly screen prospective tenants – for free.

    Learn more

    $3,831/mo

    Rent Zestimate®

    Refinance and save

    $5,170/mo

    Est. payment

    Refinancing to a lower rate could help reduce your monthly payments and save thousands over the life of the loan.

    See today's rates

    $5,170/mo

    Est. payment

    Explore your selling options

    Work with a Zillow partner agent

    Leverage their expertise and Zillow's premium Showcase listings to get your home seen by more buyers.

    Get started

    List with your own agent

    Get your home in front of millions of buyers by listing it on Zillow.

    Learn how to do it

    Sell it yourself

    Take full control of how buyers see your home on Zillow by listing For Sale by Owner (FSBO).

    List your home

    What's special

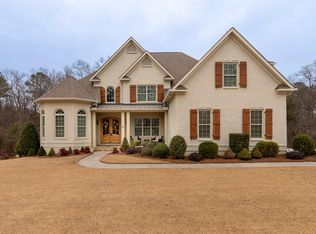
    Have you been searching for a home with a finished basement and updated finishings? Welcome to 603 Altamaha Drive -- a rare BEC, custom home in the established and highly sought-after section of Bartram Trail. This exquisite craftsman-style residence combines timeless architecture with refined updates and a warm, inviting feel throughout. Newly refinished hardwood floors flow through bright, open living spaces, while the freshly updated kitchen features quartz countertops, beautifully painted cabinetry, and designer finishes that make every meal feel special. With three separate living spaces, including a newly enhanced entertainment room with custom built-ins and a fully finished basement, there's room for everyone to relax, gather, or entertain in style. The serene owner's suite offers a peaceful retreat, and even the garage shines with a sleek epoxy finish -- a subtle nod to the attention to detail that defines every BEC home. Set in one of Bartram Trail's most established and picturesque areas, this home is just a short walk or golf cart ride to the community pool, clubhouse, and golf course, making every day feel like a getaway. BEC homes rarely come available -- and this one captures the perfect blend of luxury, craftsmanship, and connection. **If exact room measurements and exact square footage are important, please verify. .25 of 1% of purchase price is to be paid by buyer to Wilderness Trust Fund.**

    Zillow last checked:

    Listing updated:

    Listed by:

    Ehrin Fairey 706-755-7100,

    EXP Realty, LLC

    Bought with:

    Andy and Allison Homes Team, 42140

    Meybohm Real Estate - North Augusta

    Source: Hive MLS,MLS#: 98204184MLS LogoOriginating MLS: REALTORS® of Greater Augusta

    Facts & features

    Interior

    Bedrooms & bathrooms
    • Bedrooms: 5
    • Bathrooms: 5
    • Full bathrooms: 4
    • 1/2 bathrooms: 1
    Primary bedroom
    • Level: Main
    • Dimensions: 14 x 187
    Bedroom 2
    • Level: Upper
    • Dimensions: 131 x 12
    Bedroom 3
    • Level: Upper
    • Dimensions: 122 x 126
    Bedroom 4
    • Level: Upper
    • Dimensions: 133 x 164
    Bedroom 5
    • Level: Basement
    • Dimensions: 166 x 11
    Breakfast room
    • Level: Main
    • Dimensions: 101 x 184
    Dining room
    • Level: Main
    • Dimensions: 1110 x 134
    Great room
    • Level: Main
    • Dimensions: 1910 x 1811
    Kitchen
    • Level: Main
    • Dimensions: 1010 x 129
    Laundry
    • Level: Main
    • Dimensions: 510 x 84
    Office
    • Level: Basement
    • Dimensions: 17 x 126
    Other
    • Level: Basement
    • Dimensions: 172 x 128
    Heating
    • Fireplace(s), Electric, Forced Air, Heat Pump, Natural Gas
    Cooling
    • Central Air, Ceiling Fan(s), Multi Units
    Appliances
    • Included: Vented Exhaust Fan, Built-In Microwave, Refrigerator, Range, Disposal, Dishwasher
    • Laundry: Dryer Hookup, Washer Hookup
    Features
    • Walk-in Closet(s), Entrance Foyer, Whirlpool, Kitchen Island, Pantry, Blinds/Shades, Built-in Features, Eat-in Kitchen, Walk-In Closet(s)
    • Flooring: Carpet, Ceramic Tile, Hardwood
    • Basement: None
    • Attic: Scuttle,Pull Down Stairs
    Interior area
    • Total structure area: 4,506
    • Total interior livable area: 4,506 sqft

    Property

    Parking
    • Parking features: Attached, Concrete, Garage
    • Has attached garage: Yes
    Features
    • Levels: Tri-Level
    • Patio & porch: Covered, Deck, Screened, Front Porch, Rear Porch
    Lot
    • Size: 0.45 Acres
    • Dimensions: 147 x 176 x 149 x 109
    • Features: Wooded, Landscaped, Sprinklers in Front, Sprinklers in Rear
    Details
    • Parcel number: 060196
    • Special conditions: Standard

    Construction

    Type & style
    • Home type: SingleFamily
    • Property subtype: Single Family Residence
    Materials
    • Stone, Stucco, Wood Siding, Fiber Cement
    • Foundation: Concrete Perimeter
    • Roof: Composition
    Condition
    • New construction: No
    • Year built: 2011

    Utilities & green energy

    • Sewer: Public Sewer
    • Water: Public

    Community & neighborhood

    Security
    • Security features: Smoke Detector(s)
    Location
    • Region: Evans
    • Subdivision: Bartram Trail

    HOA & financial

    HOA
    • Has HOA: Yes
    • HOA fee: $600 annually
    • Amenities included: Clubhouse, Pool, Golf Course, Playground, Sidewalks, Street Lights, Trail(s), See Remarks

    Other

    Other facts
    • Listing agreement: Exclusive Right To Sell
    • Listing terms: Cash,Conventional,FHA,VA Loan

    Price history

    DateEventPrice
    4/30/2026Sold$745,000-1.8%$165/sqft
    Source: Hive MLS #98204184 Report a problem
    3/21/2026Pending sale$759,000$168/sqft
    Source: Hive MLS #548975 Report a problem
    2/5/2026Price change$759,000-1.6%$168/sqft
    Source: Hive MLS #548975 Report a problem
    11/6/2025Listed for sale$771,000+10.1%$171/sqft
    Source: Hive MLS #548975 Report a problem
    9/13/2024Sold$700,000-2.8%$155/sqft
    Source: Public Record Report a problem
    8/29/2024Pending sale$720,000$160/sqft
    Source: REALTORS® of Greater Augusta #533463 Report a problem
    8/29/2024Listed for sale$720,000+11.6%$160/sqft
    Source: REALTORS® of Greater Augusta #533463 Report a problem
    6/10/2022Sold$645,000+0.8%$143/sqft
    Source: Public Record Report a problem
    4/22/2022Pending sale$639,900$142/sqft
    Source: REALTORS® of Greater Augusta #500787 Report a problem
    4/21/2022Listed for sale$639,900+51.3%$142/sqft
    Source: REALTORS® of Greater Augusta #500787 Report a problem
    12/27/2018Sold$423,000-3.8%$94/sqft
    Source: Public Record Report a problem
    11/27/2018Pending sale$439,900$98/sqft
    Source: MEYBOHM REAL ESTATE-WHEELER RD #434220 Report a problem
    11/5/2018Listed for sale$439,900+6.3%$98/sqft
    Source: MEYBOHM REAL ESTATE-WHEELER RD #434220 Report a problem
    6/1/2015Sold$414,000-2.6%$92/sqft
    Source: Public Record Report a problem
    1/13/2015Price change$424,900-3.4%$94/sqft
    Source: RE/MAX Partners #379968 Report a problem
    12/26/2014Price change$439,900+3.5%$98/sqft
    Source: RE/MAX Partners #379968 Report a problem
    12/9/2014Listed for sale$424,900+10.4%$94/sqft
    Source: RE/MAX Partners #379968 Report a problem
    6/29/2011Sold$385,000+805.9%$85/sqft
    Source: Public Record Report a problem
    5/28/2010Sold$42,500$9/sqft
    Source: Public Record Report a problem

    Public tax history

    YearProperty taxesTax assessment
    2025$4,735 -37%$794,898 +6.5%
    2024$7,515 +13.5%$746,337 +15.7%
    2023$6,624 +28%$645,000 +31%
    2022$5,176 +7.4%$492,498 +12.5%
    2021$4,818 +4.4%$437,760 +163.3%
    2020$4,613 -0.6%$166,252 -0.3%
    2019$4,641 +2.9%$166,696 +2.9%
    2018$4,510 +3.6%$161,993 +3.9%
    2017$4,354 -1.4%$155,868 +3.5%
    2016$4,414 +7.3%$150,568 +5.6%
    2015$4,116 +235.6%$142,572 +5.6%
    2014$1,226 -0.8%$135,034 -5.7%
    2012$1,237 -59.8%$143,186 +25.4%
    2011$3,080 +449.7%$114,170 +446.3%
    2006$560 $20,900

    Find assessor info on the county website

    Neighborhood: 30809

    Nearby schools

    GreatSchools rating
    Schools provided by the listing agent
    • Elementary: Lewiston Elementary
    • Middle: Columbia
    • High: Grovetown High

    Source: Hive MLS. This data may not be complete. We recommend contacting the local school district to confirm school assignments for this home.

    Get pre-qualified for a loan
    At Zillow Home Loans, we can pre-qualify you in as little as 5 minutes with no impact to your credit score.

    An equal housing lender. NMLS #10287.

    Sell for more on Zillow
    Get a Zillow Showcase℠ listing at no additional cost and you could sell for .
    $745,200
    2% more
    +$14,904
    With Zillow Showcase(estimated)
    $760,104