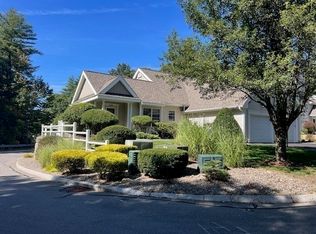
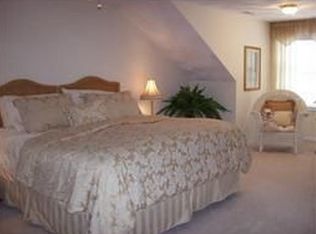
Welcome to Whitestone Village, a sought-after 55+ community offering a serene lifestyle w/convenient access to major routes. This lovely sun-filled unit is privately sited in a tranquil setting & features a bright, open-concept flr plan. The spac LR boasts a cathedral ceiling, gas FP, & sliding doors to a lg deck overlooking peaceful woodlands. Beautiful HW flrs flow through the LR, DR, & hallway. The well-appointed kit includes SS applcs, breakfast bar & dining area. A 1st flr laundry, powder rm & office/den add comfort & convenience. Soothing, modern paint colors enhance every rm. Upstairs, the expansive primary BR/loft offers a lg walk-in closet & private BA. A 2nd BR & FBA provide comfortable accommodations for family/guests. The fnshd walk-out LL adds valuable living space, perfect for a FR, recreation area, or hobby space & also offers great storage. Addtl features include a 1-car garage. Residents enjoy access to a clubhouse & fitness center as part of the community's amenities.
Sold for $530,000
$530,000
603 Alyssa Dr #603, Groveland, MA 01834
2beds
2,426sqft
Condominium, Townhouse
Built in 2003
-- sqft lot
$-- Zestimate®
$218/sqft
$-- Estimated rent
Home value
Not available
Estimated sales range
Not available
Not available
Zestimate® history
Owner options
List your home for rent
Find your next renter with Zillow Rental Manager. Plus, with online applications, you can quickly screen prospective tenants – for free.
Refinance and save
$4,055/mo
Est. payment
Refinancing to a lower rate could help reduce your monthly payments and save thousands over the life of the loan.
$4,055/mo
Est. payment
Explore your selling options
Work with a Zillow partner agent
Leverage their expertise and Zillow's premium Showcase listings to get your home seen by more buyers.
Get startedList with your own agent
Get your home in front of millions of buyers by listing it on Zillow.
Learn how to do itSell it yourself
Take full control of how buyers see your home on Zillow by listing For Sale by Owner (FSBO).
List your homeWhat's special
Cathedral ceilingSun-filled unitBreakfast barDining areaGreat storageSoothing modern paint colors
Zillow last checked:
Listing updated:
Listed by:
Andrea Anastas 978-729-2605,
RE/MAX Village Properties 978-887-7273
Bought with:
Jodi Dilorenzo
Century 21 North East
Source: MLS PIN,MLS#: 73460505
Facts & features
Interior
Bedrooms & bathrooms
- Bedrooms: 2
- Bathrooms: 3
- Full bathrooms: 2
- 1/2 bathrooms: 1
- Main level bathrooms: 1
Primary bedroom
- Features: Bathroom - 3/4, Cathedral Ceiling(s), Walk-In Closet(s), Flooring - Wall to Wall Carpet, French Doors, Attic Access, Cable Hookup
- Level: Second
- Area: 399.76
- Dimensions: 22.42 x 17.83
Bedroom 2
- Features: Ceiling Fan(s), Closet, Flooring - Wall to Wall Carpet, Cable Hookup
- Level: Second
- Area: 170.3
- Dimensions: 14.92 x 11.42
Primary bathroom
- Features: Yes
Bathroom 1
- Features: Bathroom - Half, Flooring - Stone/Ceramic Tile
- Level: Main,First
- Area: 20.56
- Dimensions: 6.67 x 3.08
Bathroom 2
- Features: Bathroom - 3/4, Bathroom - With Shower Stall, Enclosed Shower - Fiberglass, Lighting - Overhead
- Level: Second
- Area: 64.04
- Dimensions: 7.25 x 8.83
Bathroom 3
- Features: Bathroom - Full, Bathroom - With Tub & Shower, Flooring - Stone/Ceramic Tile, Lighting - Overhead
- Level: Second
- Area: 42.69
- Dimensions: 4.83 x 8.83
Dining room
- Features: Flooring - Hardwood, Open Floorplan, Lighting - Overhead
- Level: Main,First
- Area: 187.63
- Dimensions: 14.25 x 13.17
Family room
- Features: Closet, Flooring - Hardwood, Flooring - Wall to Wall Carpet, Cable Hookup, Exterior Access, Open Floorplan, Recessed Lighting, Slider
- Level: Basement
- Area: 595.56
- Dimensions: 22.33 x 26.67
Kitchen
- Features: Flooring - Hardwood, Dining Area, Breakfast Bar / Nook, Open Floorplan, Recessed Lighting, Stainless Steel Appliances, Lighting - Overhead
- Level: Main,First
- Area: 119.88
- Dimensions: 10.5 x 11.42
Living room
- Features: Skylight, Cathedral Ceiling(s), Flooring - Hardwood, Cable Hookup, Deck - Exterior, Exterior Access, Open Floorplan, Slider
- Level: Main,First
- Area: 349.08
- Dimensions: 25.08 x 13.92
Heating
- Forced Air, Natural Gas, Unit Control
Cooling
- Central Air, Dual, Unit Control
Appliances
- Included: Range, Dishwasher, Trash Compactor, Refrigerator, Washer, Dryer, Plumbed For Ice Maker
- Laundry: Flooring - Stone/Ceramic Tile, Main Level, Electric Dryer Hookup, Washer Hookup, Lighting - Overhead, First Floor
Features
- Cable Hookup, Lighting - Overhead, Den
- Flooring: Tile, Carpet, Hardwood, Flooring - Wall to Wall Carpet
- Doors: Insulated Doors, French Doors
- Windows: Insulated Windows
- Has basement: Yes
- Number of fireplaces: 1
- Fireplace features: Living Room
- Common walls with other units/homes: 2+ Common Walls
Interior area
- Total structure area: 2,426
- Total interior livable area: 2,426 sqft
- Finished area above ground: 1,781
- Finished area below ground: 645
Property
Parking
- Total spaces: 3
- Parking features: Attached, Off Street, Deeded, Guest, Paved
- Attached garage spaces: 1
- Uncovered spaces: 2
Features
- Patio & porch: Deck, Deck - Composite
- Exterior features: Deck, Deck - Composite, Rain Gutters, Professional Landscaping, Sprinkler System
Details
- Zoning: RB
Construction
Type & style
- Home type: Townhouse
- Property subtype: Condominium, Townhouse
Materials
- Frame, Barn board
- Roof: Shingle
Condition
- Year built: 2003
Utilities & green energy
- Electric: Circuit Breakers, 200+ Amp Service
- Sewer: Public Sewer
- Water: Public
- Utilities for property: for Gas Range, for Electric Dryer, Washer Hookup, Icemaker Connection
Community & HOA
Community
- Features: Shopping, Park, Golf, Medical Facility, Highway Access, House of Worship, Marina, Private School, Public School, T-Station, Adult Community
- Security: Security System
- Senior community: Yes
HOA
- Amenities included: Clubhouse
- Services included: Insurance, Maintenance Structure, Road Maintenance, Maintenance Grounds, Snow Removal, Trash, Reserve Funds
- HOA fee: $723 monthly
Location
- Region: Groveland
Financial & listing details
- Price per square foot: $218/sqft
- Tax assessed value: $458,100
- Annual tax amount: $5,813
- Date on market: 1/3/2026
Price history
| Date | Event | Price |
|---|---|---|
| 2/2/2026 | Sold | $530,000-3.6%$218/sqft |
Source: MLS PIN #73460505 Report a problem | ||
| 12/25/2025 | Contingent | $549,900$227/sqft |
Source: MLS PIN #73460505 Report a problem | ||
| 12/7/2025 | Listed for sale | $549,900$227/sqft |
Source: MLS PIN #73460505 Report a problem | ||
Public tax history
Tax history is unavailable.
Neighborhood: 01834
Nearby homes
- $480,0002 bd2 ba1.3k sqft606 Alyssa Dr #606, Groveland, MA 01834Sold
- $696,6003 bd2 ba2.6k sqft603 Alyssa Dr, Groveland, MA 01834Off Market
- $479,6002 bd2 ba1.3k sqft101 Diane Cir, Groveland, MA 01834Off Market

- $557,6002 bd2 ba2k sqft103 Diane Cir, Groveland, MA 01834Off Market

- $482,1002 bd2 ba1.3k sqft104 Diane Cir, Groveland, MA 01834Off Market
- $475,2002 bd2 ba1.3k sqft106 Diane Cir, Groveland, MA 01834Off Market
- $486,1001 bd2 ba1.3k sqft201 Diane Cir, Groveland, MA 01834Off Market
- $557,8003 bd2 ba1.8k sqft202 Diane Cir, Groveland, MA 01834Off Market
Nearby schools
GreatSchools rating
- 6/10Elmer S Bagnall SchoolGrades: PK-6Distance: 0.4 mi
- 6/10Pentucket Regional Middle SchoolGrades: 7-8Distance: 2.5 mi
- 7/10Pentucket Regional Sr High SchoolGrades: 9-12Distance: 2.5 mi
Schools provided by the listing agent
- Elementary: Bagnall
- Middle: Pentucket
- High: Pentucket
Source: MLS PIN. This data may not be complete. We recommend contacting the local school district to confirm school assignments for this home.


Get pre-qualified for a loan
At Zillow Home Loans, we can pre-qualify you in as little as 5 minutes with no impact to your credit score.An equal housing lender. NMLS #10287.
- Massachusetts
- Essex County
- Groveland
- 01834
- 603 Alyssa Dr Unit 603
Nearby cities
Nearby zip codes
Other Groveland Topics
