Fall in Love with This Charming Two-Story Retreat in North Mesquite.
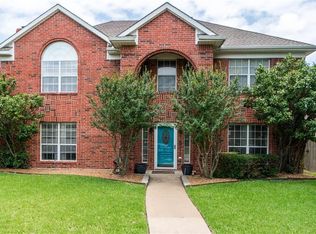
Welcome to a home where comfort meets character and every room invites you to stay a little longer. Situated on a corner lot, this 4-bedroom haven is nestled in the heart of North Mesquite and offers the perfect blend of warmth and space.
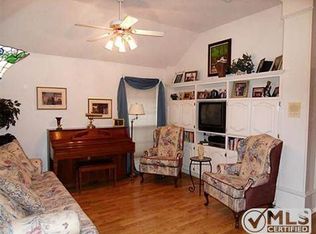
Step inside and be greeted by a cozy decorative fireplace, the centerpiece of the inviting family room—perfect for quiet evenings or lively gatherings. The space flows seamlessly into an oversized eat-in kitchen, complete with a central island, offering the ideal backdrop for Sunday brunches, holiday baking, or weeknight dinners filled with laughter.
Upstairs, you’ll find all four bedrooms thoughtfully arranged for privacy and togetherness. The spacious primary suite is your personal sanctuary, featuring a balcony, garden tub, separate shower, and double vanity—everything you need to unwind in peace and style.
A dedicated home office downstairs offers the flexibility you need for remote work, creativity, or simply a quiet retreat.
If you are a buyer dreaming of a wonderful place to call home, this property is ready to welcome you.
From its thoughtful layout to its charming details, this home is ready to write the next chapter with you. Come see it—and feel it—for yourself.
Sold
Price Unknown
603 Amesbury Dr, Mesquite, TX 75150
4beds
2,368sqft
Single Family Residence
Built in 1991
7,274 Square Feet Lot
$282,700 Zestimate®
$--/sqft
$2,645 Estimated rent
Home value
$282,700
$257,000 - $311,000
$2,645/mo
Zestimate® history
Owner options
List your home for rent
$2,645/mo
Rent Zestimate®
Find your next renter with Zillow Rental Manager. Plus, with online applications, you can quickly screen prospective tenants – for free.
$2,645/mo
Rent Zestimate®
Refinance and save
Refinancing to a lower rate could help reduce your monthly payments and save thousands over the life of the loan.
Explore your selling options
Work with a Zillow partner agent
Leverage their expertise and Zillow's premium Showcase listings to get your home seen by more buyers.
Get startedList with your own agent
Get your home in front of millions of buyers by listing it on Zillow.
Learn how to do itSell it yourself
Take full control of how buyers see your home on Zillow by listing For Sale by Owner (FSBO).
List your homeWhat's special
Cozy decorative fireplaceDedicated home officeInviting family roomCentral islandCorner lotDouble vanitySpacious primary suite
Zillow last checked:
Listing updated:
Listed by:
Tray Morgan 0712711 972-335-6564,
Ebby Halliday Realtors 972-335-6564,
Taye Morgan 0748295 832-722-1007,
Ebby Halliday Realtors
Bought with:
Jennifer Lozano
Only 1 Realty Group Dallas
Source: NTREIS,MLS#: 21004836
Facts & features
Interior
Bedrooms & bathrooms
- Bedrooms: 4
- Bathrooms: 3
- Full bathrooms: 2
- 1/2 bathrooms: 1
Primary bedroom
- Features: Ceiling Fan(s)
- Level: Second
- Dimensions: 23 x 14
Bedroom
- Features: Ceiling Fan(s)
- Level: Second
- Dimensions: 12 x 11
Bedroom
- Features: Ceiling Fan(s)
- Level: Second
- Dimensions: 12 x 11
Bedroom
- Features: Ceiling Fan(s)
- Level: Second
- Dimensions: 12 x 11
Primary bathroom
- Features: Built-in Features, Dual Sinks, En Suite Bathroom, Jetted Tub
- Level: First
- Dimensions: 9 x 9
Breakfast room nook
- Level: First
- Dimensions: 13 x 6
Dining room
- Level: First
- Dimensions: 13 x 11
Other
- Level: Second
- Dimensions: 11 x 5
Half bath
- Level: First
- Dimensions: 0 x 0
Kitchen
- Features: Built-in Features, Eat-in Kitchen, Kitchen Island, Pantry
- Level: First
- Dimensions: 15 x 13
Living room
- Features: Ceiling Fan(s), Fireplace
- Level: First
- Dimensions: 18 x 16
Office
- Level: First
- Dimensions: 11 x 11
Heating
- Central
Cooling
- Central Air, Ceiling Fan(s)
Appliances
- Included: Dishwasher, Electric Oven, Gas Range, Microwave
- Laundry: Washer Hookup, Electric Dryer Hookup, Gas Dryer Hookup, Laundry in Utility Room
Features
- Decorative/Designer Lighting Fixtures, Double Vanity, Eat-in Kitchen, Kitchen Island, Pantry, Walk-In Closet(s)
- Flooring: Carpet, Tile, Vinyl, Wood
- Windows: Shutters, Window Coverings
- Has basement: No
- Number of fireplaces: 1
- Fireplace features: Gas, Living Room
Interior area
- Total interior livable area: 2,368 sqft
Property
Parking
- Total spaces: 2
- Parking features: Alley Access, Concrete, Door-Single, Driveway, Garage, Garage Door Opener, Storage
- Attached garage spaces: 2
- Has uncovered spaces: Yes
Features
- Levels: Two
- Stories: 2
- Patio & porch: Rear Porch, Covered
- Pool features: None
- Fencing: None
Lot
- Size: 7,274 Square Feet
- Features: Corner Lot, Sprinkler System, Few Trees
Details
- Parcel number: 38007710040100000
Construction
Type & style
- Home type: SingleFamily
- Architectural style: Traditional,Detached
- Property subtype: Single Family Residence
Materials
- Brick
- Foundation: Slab
- Roof: Composition
Condition
- Year built: 1991
Utilities & green energy
- Sewer: Public Sewer
- Water: Public
- Utilities for property: Sewer Available, Water Available
Community & HOA
Community
- Security: Smoke Detector(s)
- Subdivision: Bradford Park Ph 02
HOA
- Has HOA: No
Location
- Region: Mesquite
Financial & listing details
- Tax assessed value: $334,570
- Annual tax amount: $8,020
- Date on market: 7/18/2025
- Cumulative days on market: 41 days
- Listing terms: Cash,Conventional,FHA,VA Loan
Price history
| Date | Event | Price |
|---|---|---|
| 9/18/2025 | Sold | -- |
Source: NTREIS #21004836 Report a problem | ||
| 9/5/2025 | Pending sale | $295,000$125/sqft |
Source: NTREIS #21004836 Report a problem | ||
| 8/28/2025 | Contingent | $295,000$125/sqft |
Source: NTREIS #21004836 Report a problem | ||
| 8/13/2025 | Listed for sale | $295,000$125/sqft |
Source: NTREIS #21004836 Report a problem | ||
| 7/29/2025 | Contingent | $295,000$125/sqft |
Source: NTREIS #21004836 Report a problem | ||
| 7/29/2025 | Listed for sale | $295,000$125/sqft |
Source: NTREIS #21004836 Report a problem | ||
| 7/26/2025 | Contingent | $295,000$125/sqft |
Source: NTREIS #21004836 Report a problem | ||
| 7/18/2025 | Listed for sale | $295,000$125/sqft |
Source: NTREIS #21004836 Report a problem | ||
| 7/26/2018 | Listing removed | $1,850$1/sqft |
Source: Lochhead Properties Report a problem | ||
| 4/17/2018 | Price change | $1,850-5.1%$1/sqft |
Source: Lochhead Properties Report a problem | ||
| 4/4/2018 | Listed for rent | $1,950+34.5%$1/sqft |
Source: Lochhead Properties Report a problem | ||
| 4/24/2015 | Listing removed | $1,450$1/sqft |
Source: Lochhead Properties #13106487 Report a problem | ||
| 3/28/2015 | Price change | $1,450-3%$1/sqft |
Source: Lochhead Properties #13106487 Report a problem | ||
| 3/10/2015 | Price change | $1,495+3.1%$1/sqft |
Source: Lochhead Properties Report a problem | ||
| 3/7/2015 | Listed for rent | $1,450+3.9%$1/sqft |
Source: Lochhead Properties Report a problem | ||
| 10/22/2011 | Listing removed | $1,395$1/sqft |
Source: Lochhead Properties Report a problem | ||
| 9/30/2011 | Listed for rent | $1,395$1/sqft |
Source: Lochhead Properties Report a problem | ||
Public tax history
| Year | Property taxes | Tax assessment |
|---|---|---|
| 2025 | $7,299 -9% | $334,570 -3.2% |
| 2024 | $8,020 +364.3% | $345,680 +9.1% |
| 2023 | $1,727 +13.8% | $316,800 +21% |
| 2022 | $1,518 +1.9% | $261,800 +8.4% |
| 2021 | $1,489 +2.5% | $241,560 +6.4% |
| 2020 | $1,453 -1% | $227,040 |
| 2019 | $1,468 +25.9% | $227,040 +27.8% |
| 2018 | $1,166 -71.7% | $177,650 +20.9% |
| 2017 | $4,118 +0.1% | $146,890 |
| 2016 | $4,115 +3.2% | $146,890 |
| 2015 | $3,986 | $146,890 |
| 2014 | $3,986 | $146,890 |
| 2013 | -- | -- |
| 2012 | -- | -- |
| 2011 | -- | -- |
| 2010 | -- | -- |
| 2009 | -- | -- |
| 2008 | -- | -- |
| 2007 | -- | -- |
| 2005 | -- | -- |
| 2004 | -- | -- |
| 2003 | -- | -- |
| 2002 | -- | -- |
| 2001 | -- | -- |
Find assessor info on the county website
Neighborhood: 75150
Nearby homes
- $357,4004 bd2 ba2.5k sqft607 Amesbury Dr, Mesquite, TX 75150Off Market
- $302,6003 bd2 ba1.7k sqft600 Wedgewood Dr, Mesquite, TX 75150Off Market
- $389,9004 bd3 ba2.8k sqft611 Amesbury Dr, Mesquite, TX 75150Off Market
- $337,7003 bd2 ba1.9k sqft2316 Heatherdale Dr, Mesquite, TX 75150Off Market
- $337,9004 bd2 ba2.2k sqft604 Wedgewood Dr, Mesquite, TX 75150Off Market
- $--4 bd3 ba2.3k sqft2312 Heatherdale Dr, Mesquite, TX 75150Sold
- $344,4004 bd3 ba2.3k sqft2320 Heatherdale Dr, Mesquite, TX 75150Off Market
- $--3 bd2 ba1.7k sqft602 Amesbury Dr, Mesquite, TX 75150Sold
Nearby schools
GreatSchools rating
- 7/10Austin Elementary SchoolGrades: PK-5Distance: 0.7 mi
- 6/10Kimbrough Middle SchoolGrades: 6-8Distance: 1.6 mi
- 4/10Poteet High SchoolGrades: 9-12Distance: 0.8 mi
Schools provided by the listing agent
- Elementary: Austin
- Middle: Kimbrough
- High: Poteet
- District: Mesquite ISD
Source: NTREIS. This data may not be complete. We recommend contacting the local school district to confirm school assignments for this home.
Get a cash offer in 3 minutes
Find out how much your home could sell for in as little as 3 minutes with a no-obligation cash offer.
Estimated market value
$282,700
Get a cash offer in 3 minutes
Find out how much your home could sell for in as little as 3 minutes with a no-obligation cash offer.
Estimated market value
$282,700
- Texas
- Dallas County
- Mesquite
- 75150
- 603 Amesbury Dr
Nearby cities
Nearby neighborhoods
Nearby zip codes
Other Mesquite Topics
