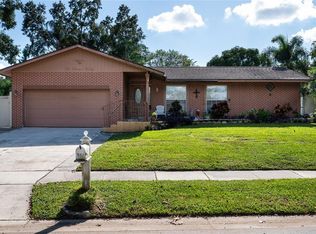
Short Sale. Nestled in the heart of Altamonte Springs, this charming two-story 4-bedroom, 2.5 bathroom home is the perfect blend of comfort and style. As you approach the residence, you are greeted by a well-manicured lawn and a welcoming facade featuring a unique blend of modern and traditional architectural elements. The entryway leads you into a spacious foyer, seamlessly connecting to the main living areas. The first floor boasts an open-concept layout with gorgeous cathedral ceilings, and a copious amount of natural sunlight illuminating living room that flows into the dining area and adjacent modern kitchen equipped with stainless steel appliances, beautiful cabinetry, and ample counter space. Conventiently situated on the main floor is the spacious primary bedroom with an walk in closet and private ensuite bathroom. Roof 2017, AC 2021, Pool pump 2023, partially replumbed 2014, and electrical is original. Venture upstairs to discover a guest bathroom and three additional cozy bedrooms, each with ample closet space. The thoughtful design ensures privacy and comfort for everyone. One of the highlights of this property is the screened-in back porch, offering a serene spot to relax. Beyond the porch lies a beautifully maintained backyard featuring a refreshing pool, surrounded by lush greenery and vibrant flowers, making it an ideal spot for summer gatherings and relaxation. Conveniently located close to local amenities, schools, and parks, and with easy access to the highway for commuting or traveling, this home provides a perfect blend of suburban tranquility and modern convenience so schedule your private showing today! <div style="padding:56.25% 0 0 0;position:relative;"><iframe src="https://my.matterport.com/show/?m=ptiPtQ4dPPU&mls=1" frameborder="0" allow="autoplay; fullscreen" allowfullscreen style="position:absolute;top:0;left:0;width:100%;height:100%;"></iframe></div>
Pre-foreclosure
Est. $455,600
603 ANTILLA AVE, ALTAMONTE SPRINGS, FL 32714
4beds
1,625sqft
Single Family Residence
Built in 1977
9,960 Square Feet Lot
$455,600 Zestimate®
$280/sqft
$-- HOA
Overview
- 340 days
- 18
- 0
Likely to sell faster than
Zillow last checked:
Listing updated:
Listed by:
Sonja Caraballo 321-297-1242,
MAPLEVEST REALTY 407-902-2500
Source: Stellar MLS,MLS#: O6208275 Originating MLS: Orlando Regional
Originating MLS: Orlando Regional
Facts & features
Interior
Bedrooms & bathrooms
- Bedrooms: 4
- Bathrooms: 3
- Full bathrooms: 2
- 1/2 bathrooms: 1
Primary bedroom
- Description: Room4
- Features: Ceiling Fan(s), En Suite Bathroom, Walk-In Closet(s)
- Level: First
- Area: 225 Square Feet
- Dimensions: 15x15
Bedroom 2
- Description: Room6
- Features: Ceiling Fan(s), Built-in Closet
- Level: Second
- Area: 100 Square Feet
- Dimensions: 10x10
Bedroom 3
- Description: Room7
- Features: Ceiling Fan(s), Built-in Closet
- Level: Second
- Area: 110 Square Feet
- Dimensions: 10x11
Bedroom 4
- Features: Ceiling Fan(s), Built-in Closet
- Level: Second
Primary bathroom
- Description: Room5
- Features: Single Vanity, Stone Counters, Tub With Shower
- Level: First
- Area: 100 Square Feet
- Dimensions: 10x10
Bathroom 2
- Features: Single Vanity, Stone Counters, Tub With Shower
- Level: Second
Dining room
- Description: Room3
- Level: First
- Area: 132 Square Feet
- Dimensions: 12x11
Kitchen
- Description: Room2
- Level: First
- Area: 299 Square Feet
- Dimensions: 23x13
Living room
- Description: Room1
- Level: First
- Area: 156 Square Feet
- Dimensions: 13x12
Heating
- Central, Electric
Cooling
- Central Air
Appliances
- Included: Dishwasher, Disposal, Electric Water Heater, Microwave, Range, Refrigerator
- Laundry: Inside, Laundry Room
Features
- Cathedral Ceiling(s), Ceiling Fan(s), Crown Molding, Eating Space In Kitchen, High Ceilings, Open Floorplan, Primary Bedroom Main Floor, Solid Surface Counters, Solid Wood Cabinets, Stone Counters, Thermostat, Vaulted Ceiling(s), Walk-In Closet(s)
- Flooring: Carpet, Tile, Hardwood
- Doors: French Doors
- Has fireplace: Yes
- Fireplace features: Living Room
Interior area
- Total structure area: 2,473
- Total interior livable area: 1,625 sqft
Property
Parking
- Total spaces: 2
- Parking features: Driveway, Garage Door Opener, Ground Level, Guest, Oversized
- Attached garage spaces: 2
- Has uncovered spaces: Yes
Features
- Levels: Two
- Stories: 2
- Patio & porch: Covered, Deck, Front Porch, Rear Porch, Screened
- Exterior features: Lighting, Sidewalk
- Has private pool: Yes
- Pool features: Gunite, In Ground
- Fencing: Fenced,Wood
- Has view: Yes
- View description: Pool
Lot
- Size: 9,960 Square Feet
- Features: In County, Landscaped
- Residential vegetation: Trees/Landscaped
Details
- Parcel number: 09212950600001140
- Zoning: R-1AA
- Special conditions: Short Sale
Construction
Type & style
- Home type: SingleFamily
- Architectural style: Contemporary
- Property subtype: Single Family Residence
Materials
- Concrete, Wood Siding
- Foundation: Slab
- Roof: Shingle
Condition
- New construction: No
- Year built: 1977
Utilities & green energy
- Sewer: Public Sewer
- Water: Public
- Utilities for property: BB/HS Internet Available, Cable Available, Electricity Connected, Phone Available, Public, Sewer Connected, Street Lights, Water Connected
Community & HOA
Community
- Pet fee: $0 monthly
- Subdivision: SAN SEBASTIAN HEIGHTS UNIT 3
HOA
- Has HOA: No
- HOA name: mysansebastianhome.com
Location
- Region: Altamonte Springs
Financial & listing details
- Price per square foot: $280/sqft
- Tax assessed value: $348,883
- Annual tax amount: $1,645
- Date on market: 5/24/2024
- Cumulative days on market: 310 days
- Listing terms: Cash,Conventional,FHA,VA Loan
- Ownership: Fee Simple
- Total actual rent: 0
- Electric utility on property: Yes
- Road surface type: Paved, Asphalt
Foreclosure details
Estimated market value
$455,600
$410,000 - $506,000
$3,122/mo
Price history
| Date | Event | Price |
|---|---|---|
| 12/6/2025 | Listing removed | $2,510$2/sqft |
Source: Zillow Rentals Report a problem | ||
| 11/27/2025 | Listed for rent | $2,510$2/sqft |
Source: Zillow Rentals Report a problem | ||
| 8/30/2025 | Sold | $457,350+14.3%$281/sqft |
Source:  Stellar MLS #O6208275 Report a problem Stellar MLS #O6208275 Report a problem | ||
| 8/14/2025 | Pending sale | $400,000$246/sqft |
Source: Stellar MLS #O6208275 Report a problem | ||
| 7/21/2025 | Price change | $400,000-17.5%$246/sqft |
Source: Stellar MLS #O6208275 Report a problem | ||
| 5/20/2025 | Listed for sale | $485,000+3.2%$298/sqft |
Source: Stellar MLS #O6208275 Report a problem | ||
| 3/3/2025 | Listing removed | $469,900$289/sqft |
Source: Stellar MLS #O6208275 Report a problem | ||
| 1/31/2025 | Price change | $469,900+0.2%$289/sqft |
Source: Stellar MLS #O6208275 Report a problem | ||
| 1/29/2025 | Price change | $469,000-0.2%$289/sqft |
Source: Stellar MLS #O6208275 Report a problem | ||
| 1/22/2025 | Listed for sale | $470,000$289/sqft |
Source: Stellar MLS #O6208275 Report a problem | ||
| 11/25/2024 | Listing removed | $470,000$289/sqft |
Source: Stellar MLS #O6208275 Report a problem | ||
| 9/9/2024 | Price change | $470,000-1.1%$289/sqft |
Source: Stellar MLS #O6208275 Report a problem | ||
| 6/24/2024 | Listed for sale | $475,000-1%$292/sqft |
Source: Stellar MLS #O6208275 Report a problem | ||
| 6/10/2024 | Listing removed | -- |
Source: Stellar MLS #O6208275 Report a problem | ||
| 5/24/2024 | Listed for sale | $480,000+4.4%$295/sqft |
Source: Stellar MLS #O6208275 Report a problem | ||
| 10/11/2023 | Sold | $459,900$283/sqft |
Source: Stellar MLS #O6135462 Report a problem | ||
| 8/27/2023 | Pending sale | $459,900$283/sqft |
Source: Stellar MLS #O6135462 Report a problem | ||
| 8/18/2023 | Listed for sale | $459,900+206.6%$283/sqft |
Source: Stellar MLS #O6135462 Report a problem | ||
| 5/18/2011 | Sold | $150,000+70.5%$92/sqft |
Source: Stellar MLS #O5036695 Report a problem | ||
| 10/7/2010 | Sold | $88,000-37.1%$54/sqft |
Source: Public Record Report a problem | ||
| 8/12/2010 | Price change | $139,8990%$86/sqft |
Source: RE/MAX CENTRAL REALTY #04968658 Report a problem | ||
| 7/4/2010 | Price change | $139,900-6.7%$86/sqft |
Source: RE/MAX Central Realty #O4968658 Report a problem | ||
| 6/13/2010 | Price change | $149,900-4.8%$92/sqft |
Source: RE/MAX Central Realty #O4968658 Report a problem | ||
| 5/31/2010 | Price change | $157,500-1.5%$97/sqft |
Source: RE/MAX Central Realty #O4968658 Report a problem | ||
| 3/27/2010 | Listed for sale | $159,900-15.8%$98/sqft |
Source: RE/MAX Central Realty #O4968658 Report a problem | ||
| 11/7/2009 | Listing removed | $189,900$117/sqft |
Source: NRT Florida #O4911726 Report a problem | ||
| 10/3/2009 | Price change | $189,900-5%$117/sqft |
Source: NRT Florida #O4911726 Report a problem | ||
| 9/13/2009 | Listed for sale | $199,900$123/sqft |
Source: NRT Florida #O4911726 Report a problem | ||
Public tax history
| Year | Property taxes | Tax assessment |
|---|---|---|
| 2025 | $6,129 +4.4% | $348,883 +1.6% |
| 2024 | $5,871 +256.9% | $343,368 +140.7% |
| 2023 | $1,645 +3.6% | $142,677 +3% |
| 2022 | $1,588 +1.6% | $138,521 +3% |
| 2021 | $1,564 +1.2% | $134,486 +1.4% |
| 2020 | $1,545 +1.9% | $132,629 +2.3% |
| 2019 | $1,516 | $129,647 +1.9% |
| 2018 | $1,516 +1.5% | $127,230 +2.1% |
| 2017 | $1,495 +1.3% | $124,613 +1.4% |
| 2016 | $1,476 -1.4% | $122,904 +1.4% |
| 2015 | $1,497 | $121,202 +0.8% |
| 2014 | $1,497 +0.1% | $120,240 +1.5% |
| 2013 | $1,495 -4.1% | $118,463 -5.6% |
| 2012 | $1,558 -37.2% | $125,464 -7.4% |
| 2011 | $2,481 -6.5% | $135,424 -5.7% |
| 2010 | $2,654 -16.7% | $143,601 -18.2% |
| 2009 | $3,184 -14.3% | $175,459 -16.9% |
| 2008 | $3,715 -1.5% | $211,266 -4.3% |
| 2007 | $3,773 +7.9% | $220,696 +17.6% |
| 2006 | $3,498 +19.7% | $187,653 +23% |
| 2005 | $2,923 +124.5% | $152,528 +67.3% |
| 2004 | $1,302 +2.6% | $91,165 +1.9% |
| 2003 | $1,269 +3.7% | $89,465 +2.4% |
| 2002 | $1,224 +6.9% | $87,368 +4.6% |
| 2000 | $1,144 | $83,487 |
Find assessor info on the county website
Monthly payment
Climate risks
Neighborhood: 32714
Nearby schools
Schools provided by the listing agent
- Elementary: Forest City Elementary
- Middle: Teague Middle
- High: Lake Brantley High
Source: Stellar MLS. This data may not be complete. We recommend contacting the local school district to confirm school assignments for this home.
- $275,6004 bd2 ba1.5k sqft603 Antilla Ave #BROCHURE, Altamonte Springs, FL 32714Off Market
- $353,9003 bd2 ba1.6k sqft605 Antilla Ave, Altamonte Springs, FL 32714Off Market
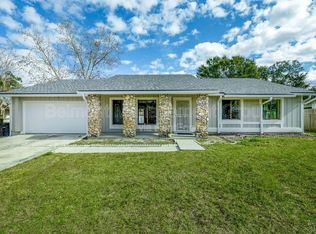
- $457,7003 bd2 ba2.3k sqft601 Antilla Ave, Altamonte Springs, FL 32714Off Market
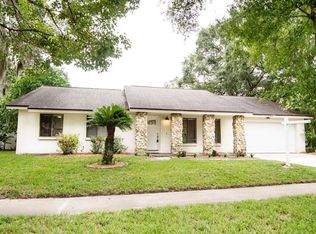
- $145,300-- bd-- ba-- sqft605 San Sebastian #605, Altamonte Springs, FL 32714Off Market
Similar homes
- $475,0003 bd2 ba1.5k sqft529 SAN SEBASTIAN PRADO, ALTAMONTE SPRINGS, FL 32714For Sale

 MLS ID #O6438112, Adriana Abdin, LPT REALTY, LLC. Stellar MLS
 - $415,0004 bd2 ba1.7k sqft1016 CATHY DRIVE, ALTAMONTE SPRINGS, FL 32714For Sale
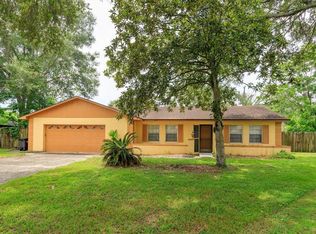 MLS ID #O6425377, John Vick Jr, V 3 RESIDENTIAL LLC. Stellar MLS
 - $439,9993 bd2 ba1.9k sqft701 MILAN COURT, ALTAMONTE SPRINGS, FL 32714For Sale
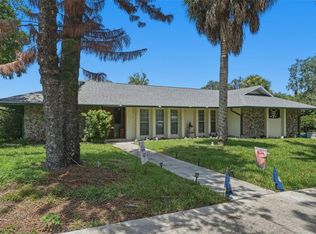 MLS ID #O6433750, Angel Ayala, KELLER WILLIAMS ADVANTAGE III. Stellar MLS
 - $490,0004 bd2 ba1.9k sqft520 SAN SEBASTIAN PRADO, ALTAMONTE SPRINGS, FL 32714For Sale
 MLS ID #V4945605, Oscar Esquia, HOME WISE REALTY GROUP, INC.. Stellar MLS
 - $425,0005 bd3 ba2.4k sqft656 LITTLE WEKIVA ROAD, ALTAMONTE SPRINGS, FL 32714For SaleMLS ID #O6426364, Kelly Denio, LPT REALTY, LLC. Stellar MLS
- $474,9004 bd2 ba1.8k sqft517 HICKORYWOOD AVENUE, ALTAMONTE SPRINGS, FL 32714For SaleMLS ID #O6433709, Jose Hernandez, LA ROSA REALTY CW PROPERTIES L. Stellar MLS
- $490,0004 bd3 ba2.4k sqft513 OAKCREST STREET, ALTAMONTE SPRINGS, FL 32714For SaleMLS ID #O6426435, Ashley Fisak, COLDWELL BANKER REALTY. Stellar MLS
- $435,0004 bd2 ba1.9k sqft115 N WEATHERSFIELD AVENUE, ALTAMONTE SPRINGS, FL 32714For SaleMLS ID #O6432137, Steven Alvarez, EXP REALTY LLC. Stellar MLS
- $470,0004 bd3 ba2.4k sqft626 ORCHID LANE, ALTAMONTE SPRINGS, FL 32714For SaleMLS ID #G5104399, Deborah Elliott, CHARLES RUTENBERG REALTY ORLANDO. Stellar MLS
- $454,9994 bd3 ba2k sqft(Undisclosed Address), ALTAMONTE SPRINGS, FL 32714For SaleMLS ID #O6385864, Paul Michel, MICHEL REALTY GROUP LLC. Stellar MLS
- $425,0003 bd3 ba1.7k sqft1150 MAGNOLIA DRIVE, ALTAMONTE SPRINGS, FL 32714For SaleMLS ID #O6427048, Navid Rokh, EQUITYPRO LLC. Stellar MLS
- $375,0003 bd3 ba1.5k sqft414 WEKIVA RAPIDS DRIVE, ALTAMONTE SPRINGS, FL 32714For SaleMLS ID #O6440195, Kelly Zannini, HOMEVEST REALTY. Stellar MLS
- $445,0005 bd3 ba2.2k sqft629 LA SALLE DRIVE, ALTAMONTE SPRINGS, FL 32714For SaleMLS ID #V4950854, Jennifer Clark, GLORY INTL. REAL ESTATE CO. Stellar MLS
- $385,0003 bd2 ba1.6k sqft1015 BONITA DRIVE, ALTAMONTE SPRINGS, FL 32714For SaleMLS ID #A4705747, Laura Auten, ELEVATE REALTY LLC. Stellar MLS
- $409,0004 bd3 ba1.9k sqft1232 BENT OAK TRAIL, ALTAMONTE SPRINGS, FL 32714For SaleMLS ID #O6439028, Shadi Tamimi, SET HOMES REALTY LLC. Stellar MLS
- $564,9904 bd3 ba2.3k sqft517 SAN SEBASTIAN PRADO, ALTAMONTE SPRINGS, FL 32714For SaleMLS ID #O6396947, Rocki Sanchez, MAINFRAME REAL ESTATE. Stellar MLS
- $399,9003 bd2 ba1.7k sqft960 APPLE LANE, ALTAMONTE SPRINGS, FL 32714For SaleMLS ID #TB8540467, Cheryl Kypreos, HOMESMART. Stellar MLS
- $400,0004 bd2 ba1.6k sqft1221 FOREST CIRCLE, ALTAMONTE SPRINGS, FL 32714For SaleMLS ID #O6426308, Ray Al Malt, EXP REALTY LLC. Stellar MLS
- $365,0004 bd2 ba1.7k sqft827 RILL DRIVE, ALTAMONTE SPRINGS, FL 32714For SaleMLS ID #O6435680, Steve Kim, MARVIEW INTERNATIONAL REALTY LLC. Stellar MLS
- $440,0004 bd3 ba2.3k sqft436 OPAL COURT, ALTAMONTE SPRINGS, FL 32714For SaleMLS ID #O6400014, Bianca Botelho, PA, RE/MAX ASSURED. Stellar MLS
