Skip main navigation
Off market
  • $280,500

    603 Ashford Dr NE, Cedar Rapids, IA 52402

    4beds
    2,371sqft
    SingleFamily
    Built in 1998
    -- sqft lot
    $280,500 Zestimate®
    $118/sqft
    $2,598 Estimated rent

    Home value

    $280,500

    $261,000 - $300,000

    $2,598/mo

    Zestimate® history
    Loading
    Loading...

    Owner options

    List your home for rent

    $2,598/mo

    Rent Zestimate®

    Find your next renter with Zillow Rental Manager. Plus, with online applications, you can quickly screen prospective tenants – for free.

    Learn more

    $2,598/mo

    Rent Zestimate®

    Refinance and save

    $1,923/mo

    Est. payment

    Refinancing to a lower rate could help reduce your monthly payments and save thousands over the life of the loan.

    See today's rates

    $1,923/mo

    Est. payment

    Explore your selling options

    Work with a Zillow partner agent

    Leverage their expertise and Zillow's premium Showcase listings to get your home seen by more buyers.

    Get started

    List with your own agent

    Get your home in front of millions of buyers by listing it on Zillow.

    Learn how to do it

    Sell it yourself

    Take full control of how buyers see your home on Zillow by listing For Sale by Owner (FSBO).

    List your home

    What's special

    Finished lower levelLarge rec areaTreated wood deckLaundry and storage areaWalk-in closetVaulted ceilingsHardwood floors

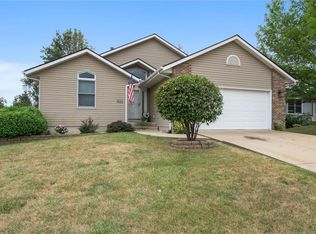
    This well-maintained split-foyer ranch style home is move-in ready and in the desirable Linn-Mar school district. Located in a family-friendly neighborhood it's close to Collins Aerospace, convenient shopping, and Huntington Ridge Park. The main living area is spacious with carpet floors and vaulted ceilings. An open and connected dining area is perfect for hosting friends and family. The kitchen features hardwood floors, laminate counters, tiled backsplash, stainless steel appliances and breakfast bar. Appliances are brand new and stay with the home. Also on the main level are 3 bedrooms and 2 full baths. The primary bedroom is located on the main level and features a walk-in closet and attached bath. The finished lower level features a large rec area, an additional bedroom, full bath, laundry and storage area. There's potential for a bar or workout area. Outside you'll find a treated wood deck overlooking the yard with chain link fence. The backyard includes a patio with basketball hoop, two raised bed gardens and kids' playset. Call today for a private showing!

    This property is not currently displayed as for sale or rent on Zillow. This may be different from what's on other websites or public sources.
    Facts & features

    Interior

    Bedrooms & bathrooms
    • Bedrooms: 4
    • Bathrooms: 3
    • Full bathrooms: 3
    Heating
    • Forced air, Gas
    Cooling
    • Central
    Appliances
    • Included: Dishwasher, Dryer, Garbage disposal, Microwave, Range / Oven, Refrigerator, Washer
    Features
    • Flooring: Tile, Other, Carpet, Hardwood, Linoleum / Vinyl
    • Basement: Finished
    Interior area
    • Total interior livable area: 2,371 sqft

    Property

    Parking
    • Parking features: Garage - Attached
    Features
    • Exterior features: Other
    Details
    • Parcel number: 112740400700000

    Construction

    Type & style
    • Home type: SingleFamily
    Materials
    • Other
    • Foundation: Concrete
    Condition
    • Year built: 1998

    Community & HOA

    Location
    • Region: Cedar Rapids

    Financial & listing details

    • Price per square foot: $118/sqft
    • Tax assessed value: $272,100
    • Annual tax amount: $5,142

    Price history

    DateEventPrice
    11/3/2025Listing removed--
    Source: Owner Report a problem
    10/3/2025Pending sale$297,500$125/sqft
    Source: Owner Report a problem
    9/22/2025Listed for sale$297,500+124.5%$125/sqft
    Source: Owner Report a problem
    2/16/1999Sold$132,500$56/sqft
    Source: Public Record Report a problem

    Public tax history

    YearProperty taxesTax assessment
    2025$5,142 +7.9%$272,100 +6.7%
    2024$4,766 -5.3%$254,900 +4.8%
    2023$5,032 +13.8%$243,200 +10.4%
    2022$4,422 +1.1%$220,200 +10.3%
    2021$4,372 +2.3%$199,700 +7.3%
    2020$4,272 +2.5%$186,200
    2019$4,168 $186,200 +3.8%
    2018$4,168 +4.5%$179,400 +5.4%
    2017$3,990 +2.3%$170,200
    2016$3,900 +2.4%$170,200 +8%
    2015$3,808 +7.9%$157,537
    2014$3,528 +3.5%$157,537
    2013$3,410 +2.8%$157,537 -2.6%
    2012$3,316 $161,723
    2011-- $161,723
    2010$3,102 $161,723 +3.4%
    2008-- $156,350
    2007-- $156,350 +6.6%
    2005-- $146,722 +4.7%
    2004-- $140,142
    2003-- $140,142 +2.8%
    2002-- $136,276 +14%
    2001-- $119,540
    2000-- $119,540
    Find assessor info on the county website

    Neighborhood: 52402

    Nearby schools

    GreatSchools rating
    Get pre-qualified for a loan
    At Zillow Home Loans, we can pre-qualify you in as little as 5 minutes with no impact to your credit score.

    An equal housing lender. NMLS #10287.

    Sell for more on Zillow
    Get a Zillow Showcase℠ listing at no additional cost and you could sell for .
    $280,500
    2% more
    +$5,610
    With Zillow Showcase(estimated)
    $286,110
