Skip main navigation
Off market
  • $7,210,100

    603 Aspen Ln, Park City, UT 84098

    6beds
    6,386sqft
    Single Family Residence
    Built in 2015
    8.25 Acres Lot
    $7,210,100 Zestimate®
    $1,129/sqft
    $-- Estimated rent

    Home value

    $7,210,100

    $5.55M - $9.37M

    Not available

    Zestimate® history
    Loading
    Loading...

    Owner options

    List your home for rent

    Find your next renter with Zillow Rental Manager. Plus, with online applications, you can quickly screen prospective tenants – for free.

    Learn more
    Refinance and save

    $32,585/mo

    Est. payment

    Refinancing to a lower rate could help reduce your monthly payments and save thousands over the life of the loan.

    See today's rates

    $32,585/mo

    Est. payment

    Explore your selling options

    Work with a Zillow partner agent

    Leverage their expertise and Zillow's premium Showcase listings to get your home seen by more buyers.

    Get started

    List with your own agent

    Get your home in front of millions of buyers by listing it on Zillow.

    Learn how to do it

    Sell it yourself

    Take full control of how buyers see your home on Zillow by listing For Sale by Owner (FSBO).

    List your home

    What's special

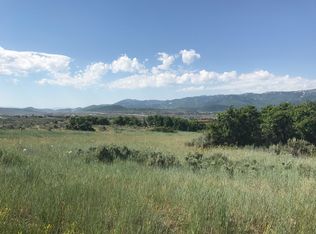
    Situated on 8.2 private acres in a prime area of upper Silver Creek, this 5+ bedroom home plus guest house, built by one of Park City's most renowned custom home builders offers sweeping views of the ski resorts and Olympic Park. Timeless mountain contemporary style with highest quality finishes throughout. Open great room/dining room with vaulted ceilings have expansive windows and floor to ceiling fireplace of Wyoming Moss stone. Radiant heat and central A/C. Custom cabinets with Rocky Mountain Hardware. Wolf, Subzero and Asko appliances, automated lighting system, fully automated window coverings throughout, full Savant audio system including garage and outdoor spaces. Integrated audio system and security system. Main floor spacious primary suite with private covered deck and luxurious bath, including steam shower. Additional bedroom on main floor. Lower level, with 10' ceilings, offers a large family room with wet bar, fireplace and exercise/wine room, opens to covered patio. There are 3 more bedrooms, including bunk room. Laundry rooms with sinks on both levels. Private one bedroom guest house with, radiant heat, a/c and supplemental heat. Attached garage with radiant heat. Huge shop with roll up door to accommodate your recreation vehicles. Generac Home Standby Generator. Horse Property. Too many upgrades to list. Please see attachments for full list. This perfect home is just 7 minutes to Kimball Junction's restaurants and shops and 10 minutes to the world-renowned Canyons Village. Easy on/off I-80 and no traffic lights to the new Salt Lake International airport.

    This property is not currently displayed as for sale or rent on Zillow. This may be different from what's on other websites or public sources.

    Zillow last checked:

    Listing updated:

    Listed by:

    Patricia Clark 435-640-3445,

    BHHS Utah Properties - SV,

    Bonnie Clark 435-659-0884,

    BHHS Utah Properties - SV

    Bought with:

    Molly Campbell, 6732625-SA00

    Summit Sotheby's International Realty

    Source: PCBR,MLS#: 12200305MLS Logo

    Facts & features

    Interior

    Bedrooms & bathrooms
    • Bedrooms: 6
    • Bathrooms: 7
    • Full bathrooms: 2
    • 3/4 bathrooms: 4
    • 1/2 bathrooms: 1
    Heating
    • ENERGY STAR Qualified Furnace, ENERGY STAR Qualified Boiler, Forced Air, Natural Gas, Radiant Floor
    Cooling
    • AC - Room, Air Conditioning, Central Air, ENERGY STAR Qualified Equipment
    Appliances
    • Included: Dishwasher, Disposal, Double Oven, ENERGY STAR Qualified Dishwasher, Gas Range, Indoor Grill, Microwave, Oven, Refrigerator, Washer/Dryer Stacked, Gas Water Heater, Water Purifier, Water Softener Owned
    • Laundry: Washer Hookup, Gas Dryer Hookup
    Features
    • Storage, Ceiling Fan(s), High Ceilings, Granite Counters, Main Level Master Bedroom, Pantry, Ski Storage, Steam Room/Shower, Vaulted Ceiling(s), Walk-In Closet(s), Wet Bar, Breakfast Bar, Central Vacuum
    • Flooring: Carpet, Reclaimed Wood, Stone
    • Basement: Walk-Out Access
    • Number of fireplaces: 3
    • Fireplace features: Gas, Gas Starter
    Interior area
    • Total structure area: 6,386
    • Total interior livable area: 6,386 sqft

    Property

    Parking
    • Total spaces: 4
    • Parking features: RV Garage, Floor Drain, Heated Garage, Hose Bibs, Oversized, Sink, Guest, Garage Door Opener
    • Garage spaces: 5
    • Covered spaces: 4
    Accessibility
    • Accessibility features: Accessible Doors, Accessible Full Bath, Accessible Electrical and Environmental Controls
    Features
    • Exterior features: Storage, Balcony, Drip Irrigation, Gas BBQ Stubbed, Heated Walkway, Lawn Sprinkler - Timer
    • Has spa: Yes
    • Spa features: Bath
    • Fencing: Partial
    • Has view: Yes
    • View description: Golf Course, Meadow, Mountain(s), Ski Area, Trees/Woods, Valley
    Lot
    • Size: 8.25 Acres
    • Features: Few Trees, Gentle Sloping, Level, Native Plants, Secluded, South Facing
    Details
    • Additional structures: Guest House, Shed(s), Storage
    • Parcel number: SlB182
    • Other equipment: Appliances, Audio System, Computer Network - Prewired, Media System - Prewired, Thermostat - Programmable
    • Horses can be raised: Yes
    • Horse amenities: Riding Trail

    Construction

    Type & style
    • Home type: SingleFamily
    • Architectural style: Contemporary,Mountain Contemporary
    • Property subtype: Single Family Residence
    Materials
    • Shingle Siding, Steel Siding, Stone, Stucco, Concrete, Other
    • Foundation: Slab, Concrete Perimeter, Other
    • Roof: See Remarks,Metal,Other
    Condition
    • New construction: No
    • Year built: 2015

    Utilities & green energy

    • Sewer: Septic Tank
    • Water: Private, Well, Well Permit
    • Utilities for property: Electricity Connected, High Speed Internet Available, Natural Gas Connected, Phone Available, Phone Lines/Additional, Other

    Community & HOA

    Community
    • Security: Fire Pressure System, Security System - Installed, Smoke Alarm
    • Subdivision: Silver Creek
    HOA
    • Has HOA: No
    Location
    • Region: Park City

    Financial & listing details

    • Price per square foot: $1,129/sqft
    • Annual tax amount: $9,926
    • Date on market: 3/7/2022
    • Cumulative days on market: 76 days
    • Listing terms: Cash,Conventional
    • Electric utility on property: Yes
    • Road surface type: Paved

    Price history

    Price history is unavailable.

    Public tax history

    Tax history is unavailable.

    Neighborhood: 84098

    Nearby schools

    GreatSchools rating
    Get a cash offer in 3 minutes
    Find out how much your home could sell for in as little as 3 minutes with a no-obligation cash offer.
    Estimated market value
    $7,210,100
    Get a cash offer in 3 minutes
    Find out how much your home could sell for in as little as 3 minutes with a no-obligation cash offer.
    Estimated market value
    $7,210,100