Skip main navigation
Off market
  • $453,800

    603 Auckland Way #148, Chester, MD 21619

    3beds
    2,112sqft
    Townhouse
    Built in 2000
    -- sqft lot
    $453,800 Zestimate®
    $215/sqft
    $3,206 Estimated rent

    Home value

    $453,800

    $431,000 - $481,000

    $3,206/mo

    Zestimate® history
    Loading
    Loading...

    Owner options

    List your home for rent

    $3,206/mo

    Rent Zestimate®

    Find your next renter with Zillow Rental Manager. Plus, with online applications, you can quickly screen prospective tenants – for free.

    Learn more

    $3,206/mo

    Rent Zestimate®

    Refinance and save

    $3,126/mo

    Est. payment

    Refinancing to a lower rate could help reduce your monthly payments and save thousands over the life of the loan.

    See today's rates

    $3,126/mo

    Est. payment

    Explore your selling options

    Work with a Zillow partner agent

    Leverage their expertise and Zillow's premium Showcase listings to get your home seen by more buyers.

    Get started

    List with your own agent

    Get your home in front of millions of buyers by listing it on Zillow.

    Learn how to do it

    Sell it yourself

    Take full control of how buyers see your home on Zillow by listing For Sale by Owner (FSBO).

    List your home

    What's special

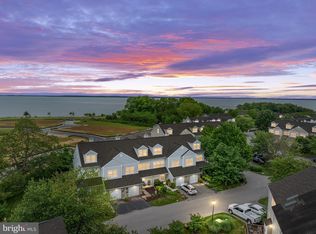
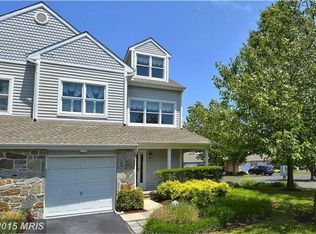
    NOTE: Owner will consider all reasonable offers! Super price change!! An exceptionally well-kept and attractive townhouse, this home is ready for new owners to spend time enjoying it and the many amenities this water-oriented community has to offer...pool, tennis courts, clubhouse, exercise room and access to the Chester River. After a busy day, it will be lovely to unwind on the deck and look across the field to the river! This is one of the few townhouses that has a large backyard for privacy. Inside the home there is fresh paint in a neutral color that should go with any decor. A wall of custom-built shelves and cabinets is a special feature of the great room, along with a cozy propane fireplace, when it is too chilly to be out on the deck. The kitchen, with gleaming white appliances, is open to the great room making this a wonderful space for entertaining family and friends. The open floor plan is highlighted by the three-story foyer which extends up to the bedroom/loft on the third floor....an ideal area for an office, guests or a family gathering spot. A full bathroom, lots of closet spaces are there, as well, and a spectacular view to the river! Another attraction is the garage. There is room for a car and for extra storage. The location of the complex makes it an easy commute to Annapolis, Baltimore, D.C. and major, as well as commuter, airports. Minutes from the Bay Bridge, it is a nice place to call home!

    This property is off market, which means it's not currently listed for sale or rent on Zillow. This may be different from what's available on other websites or public sources.

    Facts & features

    Interior

    Bedrooms & bathrooms
    • Bedrooms: 3
    • Bathrooms: 4
    • Full bathrooms: 3
    • 1/2 bathrooms: 1
    Heating
    • Heat pump
    Cooling
    • Central
    Appliances
    • Included: Dishwasher, Dryer, Microwave, Refrigerator, Washer
    Features
    • Ceiling Fan(s), Kitchen Island, Window Treatments, Pantry, Recessed Lighting, Walk-In Closet(s), Built-Ins, Dining Area, Soaking Tub, Crown Molding, Carpet, Open Floorplan, Skylight(s), Wood Floors, Sprinkler System, Master Bath(s), Combination Dining/Living, Chair Railings, Stall Shower, Tub Shower
    • Flooring: Tile, Carpet, Hardwood
    • Has fireplace: Yes
    Interior area
    • Total interior livable area: 2,112 sqft
    • Finished area below ground: 0

    Property

    Parking
    • Parking features: Garage - Attached
    Features
    • Exterior features: Vinyl
    • Pool features: In Ground, Community
    • Has view: Yes
    • View description: Water
    • Has water view: Yes
    • Water view: Water
    Details
    • Special conditions: Standard

    Construction

    Type & style
    • Home type: Townhouse
    • Architectural style: Colonial
    Materials
    • Roof: Other
    Condition
    • Year built: 2000

    Community & neighborhood

    Location
    • Region: Chester

    HOA & financial

    HOA
    • Has HOA: Yes
    • HOA fee: $397 monthly

    Other

    Other facts
    • Appliances: Dishwasher, Refrigerator, Disposal, Built-in Microwave, Exhaust Fan, Water Heater, Washer, Cooktop, Oven - Wall, Bar Fridge, Surface Unit, Dryer - Front Loading
    • AssociationYN: true
    • FireplaceYN: true
    • InteriorFeatures: Ceiling Fan(s), Kitchen Island, Window Treatments, Pantry, Recessed Lighting, Walk-In Closet(s), Built-Ins, Dining Area, Soaking Tub, Crown Molding, Carpet, Open Floorplan, Skylight(s), Wood Floors, Sprinkler System, Master Bath(s), Combination Dining/Living, Chair Railings, Stall Shower, Tub Shower
    • GarageYN: true
    • AttachedGarageYN: true
    • StoriesTotal: 2.5
    • HeatingYN: true
    • CoolingYN: true
    • ConstructionMaterials: Vinyl Siding
    • Heating: Heat Pump
    • Cooling: Heat Pump, Central Air, Ceiling Fan(s)
    • ArchitecturalStyle: Colonial
    • SpecialListingConditions: Standard
    • ParkingFeatures: Driveway, Attached Garage, Garage Door Opener, Private, Asphalt, Garage Faces Front, Inside Entrance
    • CoveredSpaces: 1
    • PoolFeatures: In Ground, Community
    • BelowGradeFinishedArea: 0
    • MlsStatus: ACTIVE UNDER CONTRACT
    • StructureType: Interior Row/Townhouse

    Price history

    DateEventPrice
    8/14/2020Listing removed$379,500$180/sqft
    Source: Long & Foster Real Estate, Inc. #MDQA140996 Report a problem
    7/10/2020Pending sale$379,500$180/sqft
    Source: Long & Foster Real Estate, Inc. #MDQA140996 Report a problem
    4/17/2020Price change$379,500-1%$180/sqft
    Source: Long & Foster Real Estate, Inc. #MDQA140996 Report a problem
    10/16/2019Price change$383,500-1.6%$182/sqft
    Source: Long & Foster Real Estate, Inc. #MDQA140996 Report a problem
    8/3/2019Listed for sale$389,900$185/sqft
    Source: Long & Foster Real Estate, Inc. #MDQA140996 Report a problem

    Public tax history

    Tax history is unavailable.

    Neighborhood: 21619

    Nearby schools

    GreatSchools rating
    Schools provided by the listing agent
    • Elementary: BAYSIDE
    • Middle: STEVENSVILLE
    • High: KENT ISLAND
    • District: QUEEN ANNE'S COUNTY PUBLIC SCHOOLS

    Source: The MLS. This data may not be complete. We recommend contacting the local school district to confirm school assignments for this home.

    Get a cash offer in 3 minutes
    Find out how much your home could sell for in as little as 3 minutes with a no-obligation cash offer.
    Estimated market value
    $453,800
    Get a cash offer in 3 minutes
    Find out how much your home could sell for in as little as 3 minutes with a no-obligation cash offer.
    Estimated market value
    $453,800