Welcome to your dream home nestled in the serene neighborhood of Autumn Lakes! This stunning 4-bedroom, 2.5-bathroom residence includes brand-new garage doors, HVAC, and insulation in the attic, ensuring optimal comfort and energy efficiency year-round. As you step inside, you'll notice the gorgeous floors throughout the open foyer. A large dining room greets you to your right while an amazing den can be found to your left bathed in natural light, creating a warm and inviting atmosphere for relaxation. Flowing into the living room with its open layout, this space is perfect for hosting guests. From the living room, you will find the beautifully updated kitchen, complete with sleek countertops, stainless steel appliances, and a breakfast bar, great for entertaining. The powder bath and large walk in laundry room are conveniently located on the first floor. Upstairs you'll find a true highlight of this home, the extra-large master suite, featuring a two large walk in closets and a spacious sitting room area that could also be used as an office, home gym, nursery, and the list goes on. The attached master bathroom features dual vanities, a soaking tub, and a separate shower,. Finishing up the upstairs you will find three additional bedrooms that offer versatility and space as well as another full bathroom. Outside, you'll discover a large back deck, perfect for outdoor entertaining and enjoying the beautiful weather. Whether you're hosting a barbecue with friends or enjoying a quiet evening under the stars, the possibilities are endless. This home is conveniently located to 1-75 and downtown McDonough. Don't miss your chance to make this great property your own-schedule a showing today! This home is priced to SELL!!!!
Closed
$342,000
603 Autumn Leaf Cir, McDonough, GA 30253
4beds
2,825sqft
Single Family Residence
Built in 1999
0.63 Acres Lot
$352,300 Zestimate®
$121/sqft
$2,522 Estimated rent
Home value
$352,300
$335,000 - $370,000
$2,522/mo
Zestimate® history
Owner options
List your home for rent
$2,522/mo
Rent Zestimate®
Find your next renter with Zillow Rental Manager. Plus, with online applications, you can quickly screen prospective tenants – for free.
$2,522/mo
Rent Zestimate®
Refinance and save
$2,148/mo
Est. payment
Refinancing to a lower rate could help reduce your monthly payments and save thousands over the life of the loan.
$2,148/mo
Est. payment
Explore your selling options
Work with a Zillow partner agent
Leverage their expertise and Zillow's premium Showcase listings to get your home seen by more buyers.
Get startedList with your own agent
Get your home in front of millions of buyers by listing it on Zillow.
Learn how to do itSell it yourself
Take full control of how buyers see your home on Zillow by listing For Sale by Owner (FSBO).
List your homeWhat's special
Zillow last checked:
Listing updated:
Listed by:
The Glennie Group Inc 770-283-7809,
Keller Williams Realty Atl. Partners
Bought with:
K.C. Cabell, 171239
BHGRE Metro Brokers
Source: GAMLS,MLS#: 20174520
Facts & features
Interior
Bedrooms & bathrooms
- Bedrooms: 4
- Bathrooms: 3
- Full bathrooms: 2
- 1/2 bathrooms: 1
Rooms
- Room types: Laundry, Den, Family Room
Dining room
- Features: Separate Room
Kitchen
- Features: Breakfast Area, Breakfast Bar, Pantry, Solid Surface Counters
Heating
- Natural Gas
Cooling
- Ceiling Fan(s), Central Air
Appliances
- Included: Dishwasher, Oven/Range (Combo)
- Laundry: Common Area
Features
- Tray Ceiling(s), Vaulted Ceiling(s), High Ceilings, Double Vanity, Entrance Foyer, Soaking Tub, Separate Shower, Walk-In Closet(s)
- Flooring: Hardwood, Carpet, Laminate
- Basement: None
- Attic: Pull Down Stairs
- Number of fireplaces: 1
- Fireplace features: Living Room, Factory Built
Interior area
- Total structure area: 2,825
- Total interior livable area: 2,825 sqft
- Finished area above ground: 2,825
- Finished area below ground: 0
Property
Parking
- Total spaces: 2
- Parking features: Attached, Garage Door Opener, Garage, Kitchen Level, Storage
- Has attached garage: Yes
Features
- Levels: Two
- Stories: 2
Lot
- Size: 0.63 Acres
- Features: Level, Private
- Residential vegetation: Grassed
Details
- Parcel number: 091F01068000
Construction
Type & style
- Home type: SingleFamily
- Architectural style: Brick Front,Traditional
- Property subtype: Single Family Residence
Materials
- Aluminum Siding, Brick, Vinyl Siding
- Foundation: Slab
- Roof: Composition
Condition
- Resale
- New construction: No
- Year built: 1999
Utilities & green energy
- Sewer: Public Sewer
- Water: Public
- Utilities for property: Underground Utilities, Cable Available, High Speed Internet
Community & HOA
Community
- Features: Sidewalks, Street Lights
- Subdivision: Autumn Lakes
HOA
- Has HOA: Yes
- Services included: Management Fee
Location
- Region: Mcdonough
Financial & listing details
- Price per square foot: $121/sqft
- Tax assessed value: $364,500
- Annual tax amount: $4,509
- Date on market: 3/8/2024
- Cumulative days on market: 4 days
- Listing agreement: Exclusive Right To Sell
Price history
| Date | Event | Price |
|---|---|---|
| 4/5/2024 | Sold | $342,000+3.7%$121/sqft |
Source:  GAMLS #20174520 Report a problem GAMLS #20174520 Report a problem | ||
| 3/12/2024 | Pending sale | $329,900$117/sqft |
Source: GAMLS #20174520 Report a problem | ||
| 3/8/2024 | Listed for sale | $329,900+88.6%$117/sqft |
Source: GAMLS #20174520 Report a problem | ||
| 6/19/2002 | Sold | $174,900-1.3%$62/sqft |
Source: Public Record Report a problem | ||
| 5/3/2000 | Sold | $177,200$63/sqft |
Source: Public Record Report a problem | ||
Public tax history
| Year | Property taxes | Tax assessment |
|---|---|---|
| 2025 | $5,842 +40.9% | $145,800 +10.6% |
| 2024 | $4,146 +8.5% | $131,840 -5.3% |
| 2023 | $3,822 +0.1% | $139,160 +18.4% |
| 2022 | $3,817 +21.1% | $117,560 +31.4% |
| 2021 | $3,153 +4.6% | $89,440 +7% |
| 2020 | $3,014 +14.3% | $83,600 +13.3% |
| 2019 | $2,638 +13.6% | $73,800 +12.6% |
| 2018 | $2,322 -0.4% | $65,560 +3.7% |
| 2016 | $2,331 +4.5% | $63,200 +11.5% |
| 2015 | $2,231 +9.8% | $56,680 +16.3% |
| 2014 | $2,032 | $48,720 |
| 2013 | -- | -- |
| 2012 | -- | -- |
| 2011 | -- | -- |
| 2010 | -- | -- |
| 2009 | -- | -- |
| 2008 | $2,406 -2.6% | -- |
| 2007 | $2,469 +3.2% | $78,040 |
| 2005 | $2,392 | $78,040 |
| 2004 | $2,392 -10.9% | $78,040 +7.3% |
| 2003 | $2,686 +5.2% | $72,760 +1.7% |
| 2002 | $2,553 +2.4% | $71,560 +1.1% |
| 2001 | $2,493 +128.4% | $70,760 +132.5% |
| 2000 | $1,091 | $30,440 |
Find assessor info on the county website
Neighborhood: 30253
Nearby homes
- $332,1005 bd2 ba2.6k sqft605 Autumn Leaf Cir, McDonough, GA 30253Off Market
- $280,1003 bd2 ba1.9k sqft323 Waterfront Dr, McDonough, GA 30253Off Market
- $353,1004 bd2 ba2.7k sqft317 Waterfront Dr, McDonough, GA 30253Off Market
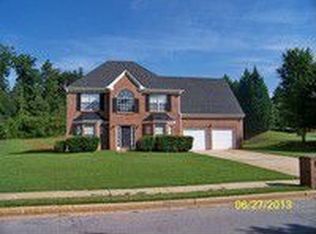
- $311,3004 bd3 ba2.3k sqft602 Autumn Leaf Cir, McDonough, GA 30253Off Market
- $324,4004 bd3 ba2.6k sqft607 Autumn Leaf Cir, McDonough, GA 30253Off Market
- $305,2003 bd2 ba1.9k sqft331 Waterfront Dr, McDonough, GA 30253Off Market
- $350,6004 bd2 ba2.7k sqft604 Autumn Leaf Cir, McDonough, GA 30253Off Market
- $311,6004 bd3 ba2.1k sqft339 Waterfront Dr, McDonough, GA 30253Off Market
Nearby schools
GreatSchools rating
- 5/10Walnut Creek Elementary SchoolGrades: PK-5Distance: 1 mi
- 5/10Henry County Middle SchoolGrades: 6-8Distance: 2.6 mi
- 2/10McDonough High SchoolGrades: 9-12Distance: 2.5 mi
Schools provided by the listing agent
- Elementary: Walnut Creek
- Middle: McDonough Middle
- High: McDonough
Source: GAMLS. This data may not be complete. We recommend contacting the local school district to confirm school assignments for this home.
Get a cash offer in 3 minutes
Find out how much your home could sell for in as little as 3 minutes with a no-obligation cash offer.
Estimated market value
$352,300
Get a cash offer in 3 minutes
Find out how much your home could sell for in as little as 3 minutes with a no-obligation cash offer.
Estimated market value
$352,300
- Georgia
- Henry County
- McDonough
- 30253
- 603 Autumn Leaf Cir
Nearby cities
Nearby zip codes
Other McDonough Topics
