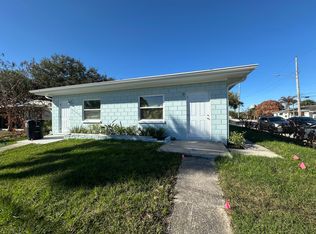
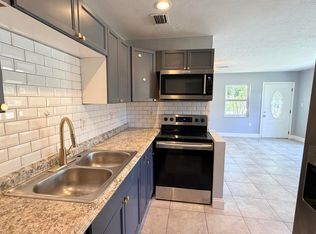
This 4‑bedroom, 2‑bath home offers classic 1920s character and a spacious layout ready for your vision. The property does need repairs to the floors and walls, and the kitchen would benefit from new cabinets — making it a perfect project for investors, renovators, or anyone looking to customize a home to their taste. With solid bones and plenty of room to work with, this is a great opportunity to create something truly special.
For sale
$250,000
603 Avenue Avenue E, Fort Pierce, FL 34950
5beds
1,604sqft
Single Family Residence
Built in 1920
8,850 Square Feet Lot
$-- Zestimate®
$156/sqft
$-- HOA
What's special
Spacious layout
- 259 days
- 398
- 18
Zillow last checked:
Listing updated:
Listed by:
Shirley K Bemenderfer 772-595-4024,
Florida Properties of Fort Pierce LLC
Source: BeachesMLS,MLS#: R11158675 Originating MLS: BeachesMLS
Originating MLS: BeachesMLSFacts & features
Interior
Bedrooms & bathrooms
- Bedrooms: 5
- Bathrooms: 4
- Full bathrooms: 2
- 1/2 bathrooms: 2
- Main level bathrooms: 5
- Main level bedrooms: 5
Primary bedroom
- Level: Main
- Area: 144
- Dimensions: 12 X 12
Bedroom 2
- Level: Main
- Area: 108
- Dimensions: 9 X 12
Bedroom 3
- Level: Main
- Area: 144
- Dimensions: 12 X 12
Bedroom 4
- Level: Main
- Area: 150
- Dimensions: 10 X 15
Dining room
- Description: opens to living room
- Level: Main
- Area: 180
- Dimensions: 15 X 12
Kitchen
- Level: Main
- Area: 132
- Dimensions: 12 X 11
Living room
- Description: North Entry - Interior opens to dinning room
- Level: Main
- Area: 144
- Dimensions: 12 X 12
Other
- Description: South Entry & Laundry
- Level: Main
- Area: 90
- Dimensions: 10 X 9
Other
- Description: Utility & Storage
- Level: Main
- Area: 192
- Dimensions: 12 X 16
Other
- Description: Bath 2 Tub & Sink
- Level: Main
- Area: 81
- Dimensions: 9 X 9
Other
- Description: Vestible - East entry
- Level: Main
- Area: 36
- Dimensions: 6 X 6
Heating
- None
Cooling
- None
Appliances
- Included: Dryer, Electric Water Heater, Water Heater
- Laundry: Washer Hookup
Features
- Entrance Foyer, Main Level Primary, None
- Flooring: Vinyl, Wood
Interior area
- Total structure area: 2,194
- Total interior livable area: 1,604 sqft
Video & virtual tour
Property
Parking
- Total spaces: 3
- Parking features: Detached, Garage
- Uncovered spaces: 3
Features
- Levels: One
- Stories: 1
- Waterfront features: None
Lot
- Size: 8,850 Square Feet
- Features: 1/4 to 1/2 Acre Lot
Details
- Parcel number: 240370501550008
- Zoning: General Co
Construction
Type & style
- Home type: SingleFamily
- Property subtype: Single Family Residence
Materials
- Aluminum Siding, Frame, Stucco
- Roof: Other
Condition
- Resale,Fixer
- New construction: No
- Year built: 1920
Utilities & green energy
- Sewer: Public Sewer
- Water: Public
- Utilities for property: Natural Gas Available, Sewer Available, Water Available
Community & HOA
Community
- Features: Equestrian Facilities
- Security: None
- Subdivision: ASSESSOR'S MAP OF N PART OF FORT PIERCE
HOA
- Has HOA: No
- Amenities included: None
- Services included: Electricity, Gas, Hot Water, Sewer, Trash, Water
Location
- Region: Fort Pierce
Financial & listing details
- Price per square foot: $156/sqft
- Annual tax amount: $159
- Date on market: 2/1/2026
- Cumulative days on market: 259 days
- Listing terms: Cash
Estimated market value
Not available
Estimated sales range
Not available
$2,240/mo
Price history
| Date | Event | Price |
|---|---|---|
| 4/28/2026 | Price change | $250,000-15.3%$156/sqft |
Source:  BeachesMLS #R11158675 Report a problem BeachesMLS #R11158675 Report a problem | ||
| 3/11/2026 | Listed for sale | $295,000-1.6%$184/sqft |
Source: BeachesMLS #R11158675 Report a problem | ||
| 5/4/2022 | Listing removed | -- |
Source: BeachesMLS #RX-10783171 Report a problem | ||
| 3/11/2022 | Listed for sale | $299,900$187/sqft |
Source: BeachesMLS #RX-10783171 Report a problem | ||
Public tax history
Tax history is unavailable.
Monthly payment
Est. payment
Payment breakdown
Explore the cost of this home by adjusting the details. Changes won't be saved.Climate risks
Neighborhood: 34950
Nearby schools
Schools provided by the listing agent
- Elementary: Weatherbee
- Middle: Dan Mccarty
- High: Fort Pierce Westwood Academy
Source: BeachesMLS. This data may not be complete. We recommend contacting the local school district to confirm school assignments for this home.

Similar homes
- $275,0003 bd2 ba1k sqft607 N 19th Street, Fort Pierce, FL 34950For Sale
 MLS ID #B26053684, Erika Sabrina Sanchez, CENTURY 21 Tenace Realty. BeachesMLS
 - $275,0002 bd4 ba1.6k sqft1109 Colonial Road #A & B, Fort Pierce, FL 34950For Sale
 MLS ID #B26055298, Stacey Rook, Rook Realty LLC. BeachesMLS
 - $229,9993 bd2 ba1.5k sqft612 N 23RD Street, Fort Pierce, FL 34950For Sale
 MLS ID #B26072354, Tiwana D Holmes, Preferred Properties Int'l Rea. BeachesMLS
 - $215,0004 bd1 ba1.4k sqft516 Beach Court, Fort Pierce, FL 34950For Sale
 MLS ID #B26045254, Brandon Tubeck, Tubeck Realty Inc. BeachesMLS
 - $207,0004 bd3 ba1.9k sqft601 N 18TH Street, Fort Pierce, FL 34950For SaleMLS ID #B26072365, Tiwana D Holmes, Preferred Properties Int'l Rea. BeachesMLS
- $275,0006 bd2 ba1.5k sqft422 N 18TH N Street, Fort Pierce, FL 34950For SaleMLS ID #B26078278, Ethan McAuliffe PA, EXP Realty LLC. BeachesMLS
- $230,0003 bd1 ba1.1k sqft205 N 21st Street, Fort Pierce, FL 34950For SaleMLS ID #B26070639, Anna Bach, Harrison Real Estate. BeachesMLS
- $239,9004 bd2 ba1.3k sqft3109 Avenue B Avenue, Fort Pierce, FL 34950For SaleMLS ID #R11122248, Dror Gerges, Leader Realty. BeachesMLS
- $189,9002 bd2 ba1k sqft326 N 14th Street, Fort Pierce, FL 34950For SaleMLS ID #B26071843, Eric R Nathanson, Trans Global Realty, Inc.. BeachesMLS
- $217,5002 bd2 ba1k sqft1609 N 14th Street, Fort Pierce, FL 34950For SaleMLS ID #B26069422, John Geraldo Suarez, Realty One Group Innovation. BeachesMLS
- $259,0003 bd2 ba1.2k sqft2107 S 34th Street, Fort Pierce, FL 34947For SaleMLS ID #R11128007, Steven Koleno, Beycome of Florida LLC. BeachesMLS
- $215,9992 bd1 ba948 sqft301 N 20th Street, Fort Pierce, FL 34950For SaleMLS ID #B26029868, Betty Brolmann, Southern Castles. BeachesMLS
- $347,9004 bd2 ba1.6k sqft1001 Sunrise Boulevard, Fort Pierce, FL 34950For SaleMLS ID #B26062569, Claudia Gonzalez, American Realty of PSL LLC. BeachesMLS
- $199,9002 bd2 ba1.1k sqft431 N 13TH Street, Fort Pierce, FL 34950For SaleMLS ID #B26081854, Richard Joseph Cranmer, LoKation. BeachesMLS
- $165,0002 bd1 ba1.3k sqftWalter Peterson Subdivisi, Fort Pierce, FL 34950For Sale
 MLS ID #A12086634, Mark Thews, Equitable Company Realtors. MIAMI
 - $195,0004 bd4 ba1.3k sqft1503 Edgewood Ter Terrace, Fort Pierce, FL 34950For SaleMLS ID #R11167766, Anthony P Marino, Realty Advisors International. BeachesMLS
- $260,0003 bd2 ba1.3k sqft2307 N 45th Street, Fort Pierce, FL 34946For SaleMLS ID #R11165260, Philippe J Alexander, Rays Real Estate Services, Inc. BeachesMLS
- $295,9004 bd2 ba1.1k sqft2108 Avenue E, Fort Pierce, FL 34950For SaleMLS ID #R11136030, Gregory H Dalessio, RE/MAX Gold. BeachesMLS
- $249,0003 bd2 ba1.3k sqft7908 Eden Road, Fort Pierce, FL 34951For SaleMLS ID #R11144413, Gary S Farless, Farless Properties LLC. BeachesMLS
