Experience refined living in this stunning 2,750 sq ft new construction residence in Garland, just 20 minutes from downtown Dallas. Currently under construction, this architectural showpiece blends sophisticated design with elevated finishes, offering the rare opportunity to own a custom-feel home in a prime, convenient location.
At the heart of the home, the gourmet chef’s kitchen is designed to impress and inspire. Exquisite quartzite countertops cascade across an oversized statement island, complemented by designer lighting, premium stainless steel appliances, and a gas cooktop. The expansive butler’s pantry enhances both beauty and function, featuring additional atorage, a microwave, generous custom cabinetry, and exceptional prep space, perfect for effortless entertaining.
Designed with privacy and comfort in mind, this home offers four spacious bedrooms, along with a beautifully appointed powder room for guests. The primary suite is a true sanctuary, featuring spa-inspired finishes, dual vanities, a freestanding soaking tub, an oversized walk-in shower, and a custom-designed walk-in closet that delivers both luxury and organization.
Thoughtfully curated details, expansive living areas, and modern elegance throughout make this home a standout. With its generous footprint, high-end craftsmanship, and proximity to the vibrancy of Dallas, this residence offers the perfect balance of luxury, comfort, and convenience.
Sold
Price Unknown
603 Bardfield Ave, Garland, TX 75041
4beds
2,750sqft
Single Family Residence
Built in 2026
0.4 Acres Lot
$636,200 Zestimate®
$--/sqft
$2,989 Estimated rent
Home value
$636,200
$604,000 - $668,000
$2,989/mo
Zestimate® history
Owner options
List your home for rent
$2,989/mo
Rent Zestimate®
Find your next renter with Zillow Rental Manager. Plus, with online applications, you can quickly screen prospective tenants – for free.
$2,989/mo
Rent Zestimate®
Refinance and save
Refinancing to a lower rate could help reduce your monthly payments and save thousands over the life of the loan.
Explore your selling options
Work with a Zillow partner agent
Leverage their expertise and Zillow's premium Showcase listings to get your home seen by more buyers.
Get startedList with your own agent
Get your home in front of millions of buyers by listing it on Zillow.
Learn how to do itSell it yourself
Take full control of how buyers see your home on Zillow by listing For Sale by Owner (FSBO).
List your homeWhat's special
Modern elegance throughoutOversized statement islandFour spacious bedroomsBeautifully appointed powder roomExquisite quartzite countertopsSpa-inspired finishesOversized walk-in shower
Zillow last checked:
Listing updated:
Listed by:
Meagan Jiles 0678687 972-900-2904,
Legacy Clarke Realty Co LLC 972-477-7557
Bought with:
Jos Joseph, 0326646
Elite Realtors
Source: NTREIS,MLS#: 21291367
Facts & features
Interior
Bedrooms & bathrooms
- Bedrooms: 4
- Bathrooms: 4
- Full bathrooms: 3
- 1/2 bathrooms: 1
Primary bedroom
- Features: Dual Sinks, En Suite Bathroom, Fireplace
- Level: First
- Dimensions: 17 x 19
Primary bedroom
- Features: En Suite Bathroom
- Level: First
- Dimensions: 16 x 13
Bedroom
- Level: First
- Dimensions: 11 x 13
Bedroom
- Level: First
- Dimensions: 11 x 13
Primary bathroom
- Level: First
- Dimensions: 17 x 9
Dining room
- Level: First
- Dimensions: 10 x 18
Other
- Level: First
- Dimensions: 11 x 5
Other
- Level: First
- Dimensions: 12 x 7
Half bath
- Level: First
- Dimensions: 6 x 6
Kitchen
- Level: First
- Dimensions: 13 x 13
Laundry
- Level: First
- Dimensions: 6 x 10
Living room
- Level: First
- Dimensions: 19 x 20
Mud room
- Level: First
- Dimensions: 10 x 10
Heating
- Central
Cooling
- Central Air
Appliances
- Included: Dryer, Dishwasher, Disposal, Gas Range, Ice Maker, Microwave, Range, Some Commercial Grade
Features
- Built-in Features, Granite Counters, In-Law Floorplan, Kitchen Island, Open Floorplan, Pantry, Vaulted Ceiling(s), Natural Woodwork, Walk-In Closet(s)
- Flooring: Carpet, Luxury Vinyl Plank
- Has basement: No
- Number of fireplaces: 2
- Fireplace features: Bedroom, Living Room
Interior area
- Total interior livable area: 2,750 sqft
Property
Parking
- Total spaces: 4
- Parking features: Concrete, Driveway
- Attached garage spaces: 2
- Carport spaces: 2
Features
- Levels: One
- Stories: 1
- Pool features: None
Lot
- Size: 0.4 Acres
Details
- Parcel number: 26312500120060100
Construction
Type & style
- Home type: SingleFamily
- Architectural style: Detached
- Property subtype: Single Family Residence
Materials
- Foundation: Brick/Mortar, Slab
- Roof: Composition,Shingle
Condition
- Year built: 2026
Utilities & green energy
- Sewer: Public Sewer
- Water: Public
- Utilities for property: Sewer Available, Water Available
Community & HOA
Community
- Security: Carbon Monoxide Detector(s), Fire Alarm
- Subdivision: Linda Heights Terrace
HOA
- Has HOA: No
Location
- Region: Garland
Financial & listing details
- Tax assessed value: $70,000
- Annual tax amount: $1,676
- Date on market: 6/4/2026
- Cumulative days on market: 140 days
Price history
| Date | Event | Price |
|---|---|---|
| 8/26/2026 | Sold | -- |
Source: NTREIS #21291367 Report a problem | ||
| 8/11/2026 | Pending sale | $645,000$235/sqft |
Source: NTREIS #21291367 Report a problem | ||
| 8/4/2026 | Contingent | $645,000$235/sqft |
Source: NTREIS #21291367 Report a problem | ||
| 7/24/2026 | Price change | $645,000-7.2%$235/sqft |
Source: NTREIS #21291367 Report a problem | ||
| 6/4/2026 | Listed for sale | $695,000$253/sqft |
Source: NTREIS #21291367 Report a problem | ||
| 5/26/2026 | Listing removed | $695,000$253/sqft |
Source: NTREIS #21196049 Report a problem | ||
| 3/3/2026 | Listed for sale | $695,000+265.8%$253/sqft |
Source: NTREIS #21196049 Report a problem | ||
| 4/4/2025 | Sold | -- |
Source: NTREIS #20761910 Report a problem | ||
| 3/2/2025 | Pending sale | $190,000$69/sqft |
Source: NTREIS #20761910 Report a problem | ||
| 2/22/2025 | Contingent | $190,000$69/sqft |
Source: NTREIS #20761910 Report a problem | ||
| 12/19/2024 | Price change | $190,000-15.6%$69/sqft |
Source: NTREIS #20761910 Report a problem | ||
| 10/24/2024 | Listed for sale | $225,000$82/sqft |
Source: NTREIS #20761910 Report a problem | ||
Public tax history
| Year | Property taxes | Tax assessment |
|---|---|---|
| 2025 | $374 +27.5% | $70,000 +27.3% |
| 2024 | $293 -2.2% | $55,000 |
| 2023 | $300 -5.9% | $55,000 |
| 2022 | $319 +14.9% | $55,000 +22.2% |
| 2021 | $277 -3.7% | $45,000 |
| 2020 | $288 -1% | $45,000 |
| 2019 | $291 -1.5% | $45,000 |
| 2018 | $295 -69.2% | $45,000 +32.4% |
| 2017 | $959 +0.1% | $34,000 |
| 2016 | $959 +7.5% | $34,000 |
| 2015 | $891 | $34,000 |
| 2014 | $891 | $34,000 |
| 2013 | -- | -- |
| 2012 | -- | -- |
| 2011 | -- | -- |
| 2010 | -- | -- |
| 2009 | -- | -- |
| 2008 | -- | -- |
| 2007 | -- | -- |
| 2005 | -- | -- |
| 2004 | -- | -- |
| 2003 | -- | -- |
| 2002 | -- | -- |
| 2001 | -- | -- |
Find assessor info on the county website
Neighborhood: Dal-Castle Estates
Nearby homes
- $--4 bd3 ba3.4k sqft521 Bardfield Ave, Garland, TX 75041Sold
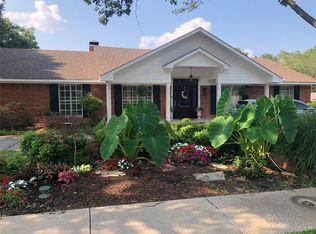
- $--3 bd4 ba2.8k sqft605 Bardfield Ave, Garland, TX 75041Sold
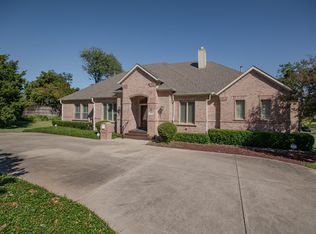
- $359,2004 bd3 ba2.2k sqft522 Bardfield Ave, Garland, TX 75041Off Market
- $422,2004 bd2 ba2.5k sqft3801 Niagara St, Garland, TX 75041Off Market
- $365,2003 bd3 ba2.4k sqft517 Bardfield Ave, Garland, TX 75041Off Market
- $516,2001 bd1 ba2.8k sqft706 Carroll Dr, Garland, TX 75041Off Market
- $352,3004 bd2 ba2k sqft609 Bardfield Ave, Garland, TX 75041Off Market
- $350,5003 bd3 ba2k sqft518 Bardfield Ave, Garland, TX 75041Off Market
Nearby schools
GreatSchools rating
- NASouthgate Elementary SchoolGrades: 3-5Distance: 0.4 mi
- 4/10O'Banion Middle SchoolGrades: 6-8Distance: 1 mi
- 2/10South Garland High SchoolGrades: 8-12Distance: 1.2 mi
Schools provided by the listing agent
- District: Garland ISD
Source: NTREIS. This data may not be complete. We recommend contacting the local school district to confirm school assignments for this home.
Get a cash offer in 3 minutes
Find out how much your home could sell for in as little as 3 minutes with a no-obligation cash offer.
Estimated market value
$636,200
Get a cash offer in 3 minutes
Find out how much your home could sell for in as little as 3 minutes with a no-obligation cash offer.
Estimated market value
$636,200
- Texas
- Dallas County
- Garland
- 75041
- Dal-Castle Estates
- 603 Bardfield Ave
