BAYFRONT LIVING AT ITS FINEST! This gorgeous Bayfront home is located in the sought after Green Island Section of Toms River. Home was designed to maximize the incredible unobstructed Bayviews. Features include: 3 Beds 2.5 Baths (All beautifully Updated), Over 2000 SF, 1 Car Garage, 3rd Floor Finished Walk-up Attic, Gorgeous Hardwood Flooring throughout, Italian Porcelain Anti-slip Driveway, Gas Fireplace in Family Room, & Custom LED Lighting throughout. Kitchen Boasts all new Solid Wood Cabinets, Granite Countertops, Tile Backsplash, Under Cabinet Lighting, Large Center Island w/seating & Built in Drawer Microwave, & All new Stainless Steel Appliances including a Commercial Grade Stove with Vented Wood Hood, Beverage Cooler and Viking Refrigerator. Owner's Suite includes HUGE Walk-in Closet w/Built-in Closet System, Slider to Balcony overlooking Bay, & Gorgeous Full Bath w/Dual Sink Floating Vanity and LED Mirror, Italian Marble Tile, State of the Art Steam Shower w/full body sprayers and Rain Shower Head, Soaking Tub, & Toilet/Bidet w/heated seat & Deodorizer. Backyard is loaded with incredible features to elevate your Lifestyle with a Huge Trex Deck w/Built in Commercial Grade Gas BBQ & Pizza Oven, Italian Anti-Slip Porcelain Tile Patio, Gas Fire Pit, & Jet Ski Davit.
There is also an optional HOA that can be joined for only $275/year which gives you access to a private beach, playground, & Clubhouse. Close to Shopping and Jersey Shore's Beaches! Don't miss out on your chance to view this incredible home!
Sold for $1,349,900
$1,349,900
603 Bayview Drive, Toms River, NJ 08753
3beds
2,136sqft
Single Family Residence
Built in 2007
5,227 Square Feet Lot
$1,372,200 Zestimate®
$632/sqft
$3,637 Estimated rent
Home value
$1,372,200
$1.22M - $1.54M
$3,637/mo
Zestimate® history
Owner options
List your home for rent
$3,637/mo
Rent Zestimate®
Find your next renter with Zillow Rental Manager. Plus, with online applications, you can quickly screen prospective tenants – for free.
$3,637/mo
Rent Zestimate®
Refinance and save
$9,053/mo
Est. payment
Refinancing to a lower rate could help reduce your monthly payments and save thousands over the life of the loan.
$9,053/mo
Est. payment
Explore your selling options
Work with a Zillow partner agent
Leverage their expertise and Zillow's premium Showcase listings to get your home seen by more buyers.
Get startedList with your own agent
Get your home in front of millions of buyers by listing it on Zillow.
Learn how to do itSell it yourself
Take full control of how buyers see your home on Zillow by listing For Sale by Owner (FSBO).
List your homeWhat's special
Gas fireplaceBayfront homeIncredible unobstructed bayviewsJet ski davitSoaking tubLarge center islandGas fire pit
Zillow last checked:
Listing updated:
Listed by:
Abram A Covella 732-644-6495,
RE/MAX Revolution
Bought with:
Lisa Temple, 1221682
Keller Williams Shore Properties
Source: MoreMLS,MLS#: 22501697
Facts & features
Interior
Bedrooms & bathrooms
- Bedrooms: 3
- Bathrooms: 3
- Full bathrooms: 2
- 1/2 bathrooms: 1
Bedroom
- Description: 12'7' x 17'
Bedroom
- Description: 12'11' x 13'1'
Bathroom
- Description: 4'8' x 5'6'
Bathroom
- Description: 8' x 5'1'
Other
- Description: 12'8' x 17'10'
Other
- Description: 12'11' x 10'4'
Other
- Description: 8'1' x 34'8'
Dining room
- Description: 12'11' x 12'10'
Foyer
- Description: 7'10' x 9'4'
Kitchen
- Description: 12'11' x 12'11'
Laundry
- Description: 7' x 7'3'
Living room
- Description: 13'8' x 23'8'
Other
- Description: Master Walk-in Closet: 12'11' x 6'
Heating
- Natural Gas, Forced Air, 2 Zoned Heat
Cooling
- Central Air, 2 Zoned AC
Features
- Ceilings - 9Ft+ 1st Flr, Dec Molding, Eat-in Kitchen, Recessed Lighting
- Flooring: Tile, Wood
- Windows: Thermal Window
- Basement: Crawl Space
- Attic: Attic,Walk-up
- Number of fireplaces: 1
Interior area
- Total structure area: 2,136
- Total interior livable area: 2,136 sqft
Property
Parking
- Total spaces: 1
- Parking features: Other, Double Wide Drive, Driveway
- Garage spaces: 1
- Has uncovered spaces: Yes
Features
- Stories: 2
- Exterior features: Balcony, Lighting
- Fencing: Fenced Area
- Has view: Yes
- View description: Bay
- Has water view: Yes
- Water view: Bay
- Waterfront features: Bayfront, Bayside, Bulkhead
Lot
- Size: 5,227 Square Feet
- Topography: Level
Details
- Parcel number: 08002350800036
- Zoning description: Residential, Single Family
Construction
Type & style
- Home type: SingleFamily
- Architectural style: Colonial
- Property subtype: Single Family Residence
Condition
- New construction: No
- Year built: 2007
Utilities & green energy
- Sewer: Public Sewer
Community & HOA
Community
- Subdivision: None
HOA
- Has HOA: No
Location
- Region: Toms River
Financial & listing details
- Price per square foot: $632/sqft
- Tax assessed value: $831,200
- Annual tax amount: $15,144
- Date on market: 1/19/2025
- Inclusions: Outdoor Lighting, Washer, Window Treatments, Blinds/Shades, Ceiling Fan(s), Dishwasher, Dryer, Light Fixtures, Microwave, Stove, Stove Hood, Refrigerator, Gas Grill, Gas Cooking
- Exclusions: Personal Belongings
Price history
| Date | Event | Price |
|---|---|---|
| 7/1/2025 | Sold | $1,349,900$632/sqft |
Source: Public Record Report a problem | ||
| 3/13/2025 | Sold | $1,349,900$632/sqft |
Source:  MoreMLS #22501697 Report a problem MoreMLS #22501697 Report a problem | ||
| 1/29/2025 | Pending sale | $1,349,900$632/sqft |
Source: MoreMLS #22501697 Report a problem | ||
| 1/19/2025 | Listed for sale | $1,349,900+97.1%$632/sqft |
Source: MoreMLS #22501697 Report a problem | ||
| 12/4/2020 | Sold | $685,000-6.8%$321/sqft |
Source: MoreMLS #22034867 Report a problem | ||
| 10/22/2020 | Pending sale | $735,000$344/sqft |
Source: RE/MAX Revolution #22034867 Report a problem | ||
| 9/28/2020 | Listed for sale | $735,000+66.1%$344/sqft |
Source: RE/MAX Revolution #22034867 Report a problem | ||
| 2/16/2005 | Sold | $442,500$207/sqft |
Source: Public Record Report a problem | ||
Public tax history
| Year | Property taxes | Tax assessment |
|---|---|---|
| 2023 | $13,864 +11.4% | $831,200 |
| 2022 | $12,445 | $831,200 |
| 2021 | $12,445 +5% | $831,200 +66.8% |
| 2020 | $11,852 +1% | $498,200 |
| 2019 | $11,733 +0.7% | $498,200 |
| 2018 | $11,653 +2.4% | $498,200 |
| 2017 | $11,379 +3.7% | $498,200 |
| 2016 | $10,970 +5.2% | $498,200 |
| 2015 | $10,427 +4.4% | $498,200 |
| 2014 | $9,988 +1.4% | $498,200 +1.4% |
| 2013 | $9,852 | $491,300 |
Find assessor info on the county website
Neighborhood: Silverton
Nearby homes
- $1,823,1004 bd5 ba3.6k sqft605 Bayview Dr, Toms River, NJ 08753Off Market
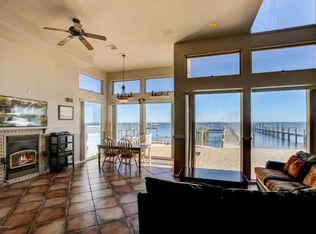
- $1,114,1003 bd2 ba1.9k sqft599 Bayview Dr, Toms River, NJ 08753Off Market
- $430,0006,293 Square Feet607 Bayview Dr, Toms River, NJ 08753Off Market
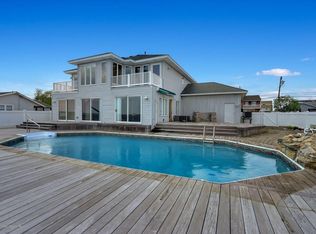
- $1,837,6003 bd4 ba2.9k sqft595 Bay View Dr, Toms River, NJ 08753Off Market
- $1,115,1004 bd3 ba1.9k sqft604 Bayview Dr, Toms River, NJ 08753Off Market
- $1,019,5003 bd3 ba2.3k sqft602 Bayview Dr, Toms River, NJ 08753Off Market
- $1,869,1003 bd3 ba3.4k sqft611 Bayview Dr, Toms River, NJ 08753Off Market
- $819,8003 bd2 ba1.9k sqft606 Bayview Dr, Toms River, NJ 08753Off Market
Nearby schools
GreatSchools rating
- 7/10Silver Bay Elementary SchoolGrades: PK-5Distance: 1.6 mi
- 7/10Toms River Intermediate EastGrades: 6-8Distance: 3.1 mi
- 4/10Toms River High - East High SchoolGrades: 9-12Distance: 3.3 mi
Get a cash offer in 3 minutes
Find out how much your home could sell for in as little as 3 minutes with a no-obligation cash offer.
Estimated market value
$1,372,200
Get a cash offer in 3 minutes
Find out how much your home could sell for in as little as 3 minutes with a no-obligation cash offer.
Estimated market value
$1,372,200
- New Jersey
- Ocean County
- Toms River
- 08753
- Silverton
- 603 Bayview Drive
Nearby cities
Nearby neighborhoods
Nearby zip codes
Other Toms River Topics
