Skip main navigation
Sold for $440,000
  • $440,000

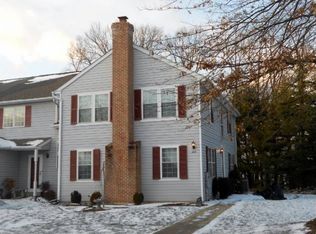
    603 Beacon Ct, Lansdale, PA 19446

    3beds
    2,763sqft
    Townhouse
    Built in 1988
    4,250 Square Feet Lot
    $477,300 Zestimate®
    $159/sqft
    $3,456 Estimated rent

    Home value

    $477,300

    $444,000 - $511,000

    $3,456/mo

    Zestimate® history
    Loading
    Loading...

    Owner options

    List your home for rent

    $3,456/mo

    Rent Zestimate®

    Find your next renter with Zillow Rental Manager. Plus, with online applications, you can quickly screen prospective tenants – for free.

    Learn more

    $3,456/mo

    Rent Zestimate®

    Refinance and save

    $2,972/mo

    Est. payment

    Refinancing to a lower rate could help reduce your monthly payments and save thousands over the life of the loan.

    See today's rates

    $2,972/mo

    Est. payment

    Explore your selling options

    Work with a Zillow partner agent

    Leverage their expertise and Zillow's premium Showcase listings to get your home seen by more buyers.

    Get started

    List with your own agent

    Get your home in front of millions of buyers by listing it on Zillow.

    Learn how to do it

    Sell it yourself

    Take full control of how buyers see your home on Zillow by listing For Sale by Owner (FSBO).

    List your home

    What's special

    Fully finished basementLargest floor planFirst-floor laundrySpacious dining roomOversized walk-in closetExpansive deckBright and airy bedrooms
    Welcome to Your Dream Townhome! This stunning 3-bedroom, 2.5-bathroom end unit boasts the largest floor plan in the neighborhood and offers the ultimate blend of space, style, and convenience! Situated across from the scenic Spring Valley Park; featuring baseball fields, a track, and a playground, this home is a nature lover’s paradise, while still being minutes from everything you need. Step inside to a beautifully updated kitchen perfect for culinary adventures. The spacious dining room is tailor-made for lively gatherings, and the first-floor laundry brings ease to your everyday routine. Guests will appreciate the fully renovated 1/2 bathroom also on the first floor. Imagine relaxing on your expansive deck, ideal for summer barbecues or enjoying a quiet evening overlooking the generous side and back yards. Upstairs, the primary suite is a true retreat, featuring a brand-new ensuite bathroom and an oversized walk-in closet, giving you all the luxury and storage space you could dream of. Two additional bright and airy bedrooms offer plenty of room for family, guests, or a home office, with convenient access to the full hall bathroom. Looking for more? The fully finished basement delivers extra living space; perfect for a home theater, playroom, or fitness area. Nestled in the highly sought-after North Penn School District, with proximity to top-rated Montgomery Elementary, this home truly checks all the boxes. With its unbeatable location, modern upgrades, and spacious design, this home is an absolute must-see. Don’t let this gem slip away—schedule your showing today and experience the perfect combination of comfort and style!

    Zillow last checked:

    Listing updated:

    Listed by:

    Jennifer Adams 267-640-8448,

    Keller Williams Real Estate-Horsham

    Bought with:

    Igor Asnis, RM422482

    Market Force Realty

    Source: Bright MLS,MLS#: PAMC2119052MLS Logo

    Facts & features

    Interior

    Bedrooms & bathrooms
    • Bedrooms: 3
    • Bathrooms: 3
    • Full bathrooms: 2
    • 1/2 bathrooms: 1
    • Main level bathrooms: 1
    Rooms
    • Room types: Living Room, Dining Room, Primary Bedroom, Bedroom 2, Kitchen, Family Room, Bedroom 1, Other, Attic
    Basement
    • Area: 900
    Heating
    • Forced Air, Electric
    Cooling
    • Central Air, Electric
    Appliances
    • Included: Dishwasher, Electric Water Heater
    • Laundry: Main Level
    Features
    • Primary Bath(s), Butlers Pantry, Ceiling Fan(s), Bar, Eat-in Kitchen, Cathedral Ceiling(s)
    • Flooring: Wood, Carpet, Tile/Brick
    • Basement: Full,Finished
    • Number of fireplaces: 1
    Interior area
    • Total structure area: 2,763
    • Total interior livable area: 2,763 sqft
    • Finished area above ground: 1,863
    • Finished area below ground: 900

    Property

    Parking
    • Parking features: Parking Lot
    Accessibility
    • Accessibility features: None
    Features
    • Levels: Two
    • Stories: 2
    • Patio & porch: Deck
    • Exterior features: Sidewalks, Street Lights
    • Pool features: None
    Lot
    • Size: 4,250 Square Feet
    • Dimensions: 20.00 x 0.00
    • Features: Corner Lot, Wooded, Rear Yard
    Details
    • Additional structures: Above Grade, Below Grade
    • Parcel number: 460000007208
    • Zoning: CA
    • Special conditions: Standard

    Construction

    Type & style
    • Home type: Townhouse
    • Architectural style: Colonial
    • Property subtype: Townhouse
    Materials
    • Vinyl Siding
    • Foundation: Block
    • Roof: Shingle
    Condition
    • New construction: No
    • Year built: 1988

    Utilities & green energy

    • Sewer: Public Sewer
    • Water: Public
    • Utilities for property: Cable Available, Electricity Available

    Community & HOA

    Community
    • Security: Security System
    • Subdivision: Wethersfield
    HOA
    • Has HOA: Yes
    • Services included: Common Area Maintenance, Maintenance Grounds, Snow Removal, Trash
    • HOA fee: $160 monthly
    • HOA name: WETHERSFIELD COMMUNITY ASSOCIATION
    Location
    • Region: Lansdale
    • Municipality: MONTGOMERY TWP

    Financial & listing details

    • Price per square foot: $159/sqft
    • Tax assessed value: $128,880
    • Annual tax amount: $4,986
    • Date on market: 10/4/2024
    • Listing agreement: Exclusive Right To Sell
    • Listing terms: FHA,Cash,Conventional,VA Loan
    • Inclusions: Washer, Dryer, Refrigerator
    • Ownership: Fee Simple

    Price history

    DateEventPrice
    12/13/2024Sold$440,000-2.2%$159/sqft
    Source: Bright MLS #PAMC2119052 Report a problem
    12/13/2024Pending sale$450,000$163/sqft
    Source: Bright MLS #PAMC2119052 Report a problem
    11/13/2024Contingent$450,000$163/sqft
    Source: Bright MLS #PAMC2119052 Report a problem
    10/4/2024Listed for sale$450,000+53.6%$163/sqft
    Source: Bright MLS #PAMC2119052 Report a problem
    3/24/2021Listing removed--
    Source: Owner Report a problem
    3/21/2017Listing removed$292,900$106/sqft
    Source: Owner Report a problem
    3/11/2017Listed for sale$292,900$106/sqft
    Source: Owner Report a problem
    2/28/2017Pending sale$292,900$106/sqft
    Source: Owner Report a problem
    2/25/2017Price change$292,900-1.7%$106/sqft
    Source: Owner Report a problem
    12/29/2016Listed for sale$297,900+6.4%$108/sqft
    Source: Owner Report a problem
    5/22/2015Sold$279,900$101/sqft
    Source: Public Record Report a problem
    4/7/2015Price change$279,900-1.8%$101/sqft
    Source: RE/MAX Legacy #6527673 Report a problem
    3/16/2015Price change$284,900-1.4%$103/sqft
    Source: RE/MAX Legacy #6527673 Report a problem
    3/3/2015Listed for sale$289,000$105/sqft
    Source: RE/MAX LEGACY #6527673 Report a problem

    Public tax history

    YearProperty taxesTax assessment
    2025$5,037 +6.3%$128,880
    2024$4,737 $128,880
    2023$4,737 +7%$128,880
    2022$4,426 +6.4%$128,880
    2021$4,161 +2.7%$128,880
    2020$4,051 +1.9%$128,880
    2019$3,976 +2.8%$128,880
    2018$3,868 +3%$128,880
    2017$3,755 +2%$128,880
    2016$3,682 +2.7%$128,880
    2015$3,586 +1.8%$128,880
    2014$3,524 +1.4%$128,880
    2013$3,475 +1.4%$128,880
    2012$3,428 +1.8%$128,880
    2011$3,369 +2.4%$128,880
    2010$3,289 +3.2%$128,880
    2009$3,186 +3.6%$128,880
    2008$3,075 +2.2%--
    2007$3,010 +2.9%--
    2006$2,925 +2.5%--
    2005$2,854 +3.6%--
    2004$2,755 0%--
    2003$2,756 -0.4%--
    2002$2,767 +9.1%--
    2000$2,536 +1.9%--
    1999$2,488 --
    Find assessor info on the county website

    Neighborhood: 19446

    Nearby schools

    GreatSchools rating
    Schools provided by the listing agent
    • Elementary: Montgomery
    • Middle: Pennbrook
    • High: North Penn Senior
    • District: North Penn

    Source: Bright MLS. This data may not be complete. We recommend contacting the local school district to confirm school assignments for this home.

    Get a cash offer in 3 minutes
    Find out how much your home could sell for in as little as 3 minutes with a no-obligation cash offer.
    Estimated market value
    $477,300
    Get a cash offer in 3 minutes
    Find out how much your home could sell for in as little as 3 minutes with a no-obligation cash offer.
    Estimated market value
    $477,300