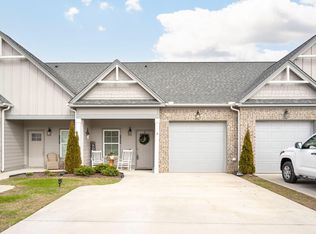
Like-New 2 Bedroom, 2.5 Bath Townhome with Garage - Prime Cleveland Location!
Welcome to low-maintenance living just minutes from the YMCA, Bradley County Recreational Park, shopping, dining, medical facilities, and convenient access to I-75! This move-in ready townhome offers the perfect blend of comfort, style, and location.
Step inside to an open floor plan with high ceilings, creating a bright and welcoming atmosphere. The beautiful kitchen features granite countertops, an island with bar seating, coffee bar, ample cabinet space, and a pantry--perfect for everyday meals or entertaining. The kitchen flows seamlessly into the great room so you're always part of the conversation. French doors lead to your private back patio, ideal for relaxing or outdoor dining.
The main level also includes a convenient half bath.
Upstairs, you'll find two generously sized bedrooms, including a wonderful primary suite featuring tray ceilings, a private en-suite bathroom, and a spacious walk-in closet. The guest bedroom also offers comfortable space and easy access to the second full bath.
Home also features a versatile office/flex space-perfect for remote work, hobbies or a cozy reading nook.
This like-new home is the perfect combination of style, functionality, and convenience. Perfect for the Homeowner or the Investor looking to add to their Portfolio! Don't miss your chance to schedule a showing--this one won't last long!
Sold for $281,000
Price history
| Date | Event | Price |
|---|---|---|
| 7/22/2026 | Sold | $281,000-0.7%$199/sqft |
Source: Greater Chattanooga Realtors #1532070 Report a problem | ||
| 6/18/2026 | Contingent | $283,000$201/sqft |
Source: Greater Chattanooga Realtors #1532070 Report a problem | ||
| 4/8/2026 | Listed for sale | $283,000-1%$201/sqft |
Source: Greater Chattanooga Realtors #1532070 Report a problem | ||
| 6/19/2025 | Listing removed | $285,900$203/sqft |
Source:  East Tennessee Realtors #1300816 Report a problem East Tennessee Realtors #1300816 Report a problem | ||
| 5/13/2025 | Listed for sale | $285,900$203/sqft |
Source:  RealTracs MLS as distributed by MLS GRID #2883678 Report a problem RealTracs MLS as distributed by MLS GRID #2883678 Report a problem | ||

Get a cash offer in 3 minutes
Find out how much your home could sell for in as little as 3 minutes with a no-obligation cash offer.
Estimated market value
$281,000
