Gorgeous updated 5 bedroom, 3 bath home with Master on Main & one of the most STUNNING settings in Peachtree City overlooking Braelinn Golf Course's 10th hole!! You are going to love this home that has been meticulously cared for and is magazine worthy! Highlights include Master plus a second bedroom on Main, 2 car garage with new garage doors PLUS a golf cart garage, relaxing rocking chair front porch, fabulous screened in back porch, huge bonus room/fifth bedroom, updated kitchen with quartz countertops and stainless appliances PLUS new custom lighting, luxury vinyl flooring, tons of beautifully updates throughout! Absolutely show stopping views from your patio and an entertainer's dream in the professionally landscaped park-like back yard with aluminum fence, an abundance of mature flowering bushes, flowers and trees! So much charm and character, you will not want to miss this opportunity to live on the golf course at this price with these spectacular views! Conveniently located close to shopping, dining and award winning schools! Showings start Saturday, March 29th! Call today to make your appointment!
Closed
$702,450
603 Berwick N, Peachtree City, GA 30269
5beds
2,856sqft
Single Family Residence
Built in 1993
0.59 Acres Lot
$698,000 Zestimate®
$246/sqft
$3,167 Estimated rent
Home value
$698,000
$628,000 - $775,000
$3,167/mo
Zestimate® history
Owner options
List your home for rent
$3,167/mo
Rent Zestimate®
Find your next renter with Zillow Rental Manager. Plus, with online applications, you can quickly screen prospective tenants – for free.
$3,167/mo
Rent Zestimate®
Refinance and save
$4,564/mo
Est. payment
Refinancing to a lower rate could help reduce your monthly payments and save thousands over the life of the loan.
$4,564/mo
Est. payment
Explore your selling options
Work with a Zillow partner agent
Leverage their expertise and Zillow's premium Showcase listings to get your home seen by more buyers.
Get startedList with your own agent
Get your home in front of millions of buyers by listing it on Zillow.
Learn how to do itSell it yourself
Take full control of how buyers see your home on Zillow by listing For Sale by Owner (FSBO).
List your homeWhat's special
Updated kitchenNew custom lightingRocking chair front porchMature flowering bushesStainless appliancesQuartz countertopsAluminum fence
Zillow last checked:
Listing updated:
Listed by:
Heidi Becker Heidi@HeidiBeckerRealtor.com,
Keller Williams Realty Atl. Partners
Bought with:
Lynnie Candler, 418002
Ansley Real Estate | Christie's Int
Source: GAMLS,MLS#: 10485230
Facts & features
Interior
Bedrooms & bathrooms
- Bedrooms: 5
- Bathrooms: 3
- Full bathrooms: 3
- Main level bathrooms: 2
- Main level bedrooms: 2
Rooms
- Room types: Bonus Room, Den, Exercise Room, Family Room, Foyer, Game Room, Laundry, Media Room, Office, Other
Dining room
- Features: Seats 12+, Separate Room
Kitchen
- Features: Breakfast Area, Breakfast Bar, Breakfast Room, Pantry, Solid Surface Counters
Heating
- Central, Natural Gas
Cooling
- Attic Fan, Ceiling Fan(s), Central Air, Electric, Whole House Fan
Appliances
- Included: Convection Oven, Dishwasher, Disposal, Ice Maker, Microwave, Refrigerator, Stainless Steel Appliance(s)
- Laundry: Mud Room
Features
- Double Vanity, Master On Main Level, Roommate Plan, Separate Shower, Soaking Tub, Tile Bath, Walk-In Closet(s)
- Flooring: Carpet, Vinyl
- Windows: Bay Window(s), Double Pane Windows, Window Treatments
- Basement: None
- Number of fireplaces: 1
- Fireplace features: Gas Starter, Wood Burning Stove
Interior area
- Total structure area: 2,856
- Total interior livable area: 2,856 sqft
- Finished area above ground: 2,856
- Finished area below ground: 0
Property
Parking
- Parking features: Attached, Garage, Garage Door Opener, Kitchen Level, Parking Pad, Side/Rear Entrance, Storage
- Has attached garage: Yes
- Has uncovered spaces: Yes
Features
- Levels: Two
- Stories: 2
- Patio & porch: Patio, Porch, Screened
- Exterior features: Sprinkler System
- Has spa: Yes
- Spa features: Bath
- Fencing: Fenced
- Frontage type: Golf Course
Lot
- Size: 0.59 Acres
- Features: Level
- Residential vegetation: Grassed
Details
- Additional structures: Shed(s)
- Parcel number: 060824023
Construction
Type & style
- Home type: SingleFamily
- Architectural style: Brick 4 Side,Traditional
- Property subtype: Single Family Residence
Materials
- Brick, Vinyl Siding
- Foundation: Slab
- Roof: Composition
Condition
- Resale
- New construction: No
- Year built: 1993
Utilities & green energy
- Sewer: Public Sewer
- Water: Public
- Utilities for property: Cable Available, Electricity Available, High Speed Internet, Natural Gas Available, Sewer Available, Sewer Connected, Underground Utilities, Water Available
Community & HOA
Community
- Features: None, Park
- Subdivision: Muirfield
HOA
- Has HOA: Yes
- Services included: Management Fee
- HOA fee: $250 annually
Location
- Region: Peachtree City
Financial & listing details
- Price per square foot: $246/sqft
- Tax assessed value: $569,015
- Annual tax amount: $6,187
- Date on market: 3/28/2025
- Cumulative days on market: 5 days
- Listing agreement: Exclusive Right To Sell
- Listing terms: 1031 Exchange,Cash,Conventional,VA Loan
- Electric utility on property: Yes
Price history
| Date | Event | Price |
|---|---|---|
| 5/27/2025 | Sold | $702,450-1.7%$246/sqft |
Source:  GAMLS #10485230 Report a problem GAMLS #10485230 Report a problem | ||
| 4/2/2025 | Pending sale | $714,900$250/sqft |
Source: GAMLS #10485230 Report a problem | ||
| 3/28/2025 | Listed for sale | $714,900+113.6%$250/sqft |
Source: GAMLS #10485230 Report a problem | ||
| 12/2/2013 | Sold | $334,700-4.3%$117/sqft |
Source: Public Record Report a problem | ||
| 10/15/2013 | Listed for sale | $349,777$122/sqft |
Source: Visual Tour #7169113 Report a problem | ||
Public tax history
| Year | Property taxes | Tax assessment |
|---|---|---|
| 2025 | $6,695 +6.5% | $227,606 +7% |
| 2024 | $6,287 +1.6% | $212,716 +4.3% |
| 2023 | $6,188 +0.1% | $203,960 -0.1% |
| 2022 | $6,183 +18.6% | $204,160 +20.3% |
| 2021 | $5,213 +8.6% | $169,680 +9.7% |
| 2020 | $4,801 +10.5% | $154,640 +10% |
| 2019 | $4,347 -9.7% | $140,600 -8.1% |
| 2018 | $4,811 | $152,960 +3.8% |
| 2017 | $4,811 +4.3% | $147,400 +4.9% |
| 2016 | $4,612 | $140,480 -3.4% |
| 2015 | $4,612 +13.7% | $145,460 +21.5% |
| 2014 | $4,056 | $119,760 +4.1% |
| 2013 | $4,056 +2% | $115,000 -1.5% |
| 2012 | $3,978 -7.9% | $116,720 -8.2% |
| 2011 | $4,319 +1.3% | $127,080 |
| 2010 | $4,264 -4% | $127,080 -2.5% |
| 2009 | $4,441 +4.2% | $130,284 |
| 2008 | $4,262 +5.3% | $130,284 |
| 2007 | $4,047 | $130,284 +2.1% |
| 2006 | -- | $127,644 +5.4% |
| 2005 | -- | $121,080 +8.1% |
| 2004 | $3,555 | $111,964 +2.4% |
| 2003 | -- | $109,300 +6.7% |
| 2002 | $3,150 -0.2% | $102,468 +2.7% |
| 2001 | $3,156 +2% | $99,760 +7.1% |
| 2000 | $3,095 | $93,184 |
Find assessor info on the county website
Neighborhood: 30269
Nearby homes
- $663,4004 bd3 ba2.8k sqft605 Berwick N, Peachtree City, GA 30269Off Market

- $592,6004 bd3 ba2.9k sqft202 Muirfield Way, Peachtree City, GA 30269Off Market
- $680,8004 bd5 ba4k sqft804 Andrean Way, Peachtree City, GA 30269Off Market
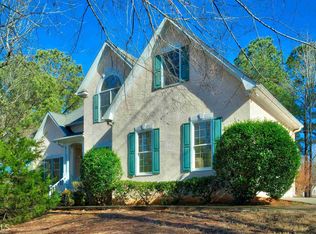
- $582,9006 bd3 ba2.4k sqft200 Muirfield Way, Peachtree City, GA 30269Off Market

- $628,0004 bd3 ba2.9k sqft604 Berwick N, Peachtree City, GA 30269Off Market
- $792,8005 bd5 ba4.1k sqft802 Andrean Way, Peachtree City, GA 30269Off Market
- $564,400-- bd-- ba2.4k sqft602 Berwick N, Peachtree City, GA 30269Off Market
- $710,900-- bd-- ba3.5k sqft203 Muirfield Way, Peachtree City, GA 30269Off Market
Nearby schools
GreatSchools rating
- 9/10Braelinn Elementary SchoolGrades: PK-5Distance: 0.7 mi
- 9/10Rising Starr Middle SchoolGrades: 6-8Distance: 2.3 mi
- 10/10Starrs Mill High SchoolGrades: 9-12Distance: 2.3 mi
Schools provided by the listing agent
- Elementary: Braelinn
- Middle: Rising Starr
- High: Starrs Mill
Source: GAMLS. This data may not be complete. We recommend contacting the local school district to confirm school assignments for this home.
Get a cash offer in 3 minutes
Find out how much your home could sell for in as little as 3 minutes with a no-obligation cash offer.
Estimated market value
$698,000
Get a cash offer in 3 minutes
Find out how much your home could sell for in as little as 3 minutes with a no-obligation cash offer.
Estimated market value
$698,000
- Georgia
- Fayette County
- Peachtree City
- 30269
- 603 Berwick N
Nearby cities
Nearby zip codes
Other Peachtree City Topics
