Welcome to 603 Betony Way, a beautifully maintained home that has been kept like new and offers exceptional comfort, style, and functionality. This thoughtfully designed floor plan features a spacious primary suite on the main level, along with a dedicated office- perfect for working from home or creating a quiet flex space. The main level also offers an inviting living area and a well-appointed gourmet kitchen featuring amazing organizational drawers, a super upgrade added by the seller that provides exceptional storage and convenience. Upstairs, you'll find two additional bedrooms, a spacious loft, and a full bathroom, offering plenty of room for family, guests, or flexible living arrangements. Both bedrooms feature walk-in closets, providing excellent storage and functionality. The primary bathroom is a true retreat with two separate vanities, a beautiful shower, and a very large walk-in closet. Step outside to enjoy the large, fully fenced backyard, offering plenty of space for entertaining, relaxing, or enjoying outdoor activities. The very nice covered patio extends the living space outdoors and provides the perfect spot for morning coffee or evening gatherings. With its desirable main-level primary suite and office, spacious upstairs living areas, thoughtful upgrades, abundant storage, and beautifully maintained condition, 603 Betony Way is a home that truly combines comfort, convenience, and style. A must-see!
Active
Price cut: $2.5K (9/9)
$577,400
603 Betony Way, Greenville, SC 29607
3beds
2,601sqft
Single Family Residence
Built in 2022
10,018 Square Feet Lot
$566,300 Zestimate®
$222/sqft
$54/mo HOA
What's special
Amazing organizational drawersWell-appointed gourmet kitchenLarge fully fenced backyardDedicated officeVery nice covered patio
- 59 days
- 576
- 33
Zillow last checked:
Listing updated:
Listed by:
Dina E Petersen 864-417-8504,
KELLER WILLIAMS GREENVILLE CENTRAL
Source: SAR as distributed by MLS GRID,MLS#: 339947
Facts & features
Interior
Bedrooms & bathrooms
- Bedrooms: 3
- Bathrooms: 3
- Full bathrooms: 2
- 1/2 bathrooms: 1
- Main level bathrooms: 1
- Main level bedrooms: 1
Rooms
- Room types: Loft, Other/See Remarks
Primary bedroom
- Level: Main
- Area: 224
- Dimensions: 16x14
Bedroom 2
- Level: S
- Area: 156
- Dimensions: 13x12
Bedroom 3
- Level: S
- Area: 156
- Dimensions: 13x12
Dining room
- Level: Main
- Area: 120
- Dimensions: 12x10
Kitchen
- Level: Main
- Area: 170
- Dimensions: 17x10
Laundry
- Level: Main
- Area: 35
- Dimensions: 7x5
Living room
- Level: Main
- Area: 345
- Dimensions: 23x15
Loft
- Level: S
- Area: 230
- Dimensions: 23x10
Other
- Level: Main
- Area: 169
- Dimensions: 13x13
Patio
- Level: Main
- Area: 150
- Dimensions: 15x10
Heating
- Forced Air, Gas - Natural
Cooling
- Central Air, Electricity
Appliances
- Included: Gas Cooktop, Dishwasher, Disposal, Dryer, Microwave, Gas Oven, Self Cleaning Oven, Wall Oven, Refrigerator, Washer, Tankless Water Heater
- Laundry: 1st Floor, Electric Dryer Hookup, Walk-In
Features
- Ceiling Fan(s), Tray Ceiling(s), Attic Stairs Pulldown, Soaking Tub, Ceiling - Smooth, See Remarks, Solid Surface Counters, Open Floorplan
- Flooring: Carpet, Ceramic Tile, Luxury Vinyl
- Has basement: No
- Attic: Pull Down Stairs,Storage
- Number of fireplaces: 1
Interior area
- Total interior livable area: 2,601 sqft
- Finished area above ground: 2,601
- Finished area below ground: 0
Property
Parking
- Total spaces: 2
- Parking features: 2 Car Attached, Attached Garage
- Attached garage spaces: 2
Features
- Levels: Two
- Stories: 2
- Patio & porch: Patio, Porch
- Exterior features: Aluminum/Vinyl Trim
- Pool features: Community
- Fencing: Fenced
Lot
- Size: 10,018 Square Feet
- Dimensions: 53 x 180 x 55 x 194
- Features: Level, Sidewalk
- Topography: Level
Details
- Parcel number: M010070105900
Construction
Type & style
- Home type: SingleFamily
- Architectural style: Craftsman
- Property subtype: Single Family Residence
Materials
- Vinyl Siding
- Foundation: Slab
- Roof: Architectural
Condition
- New construction: No
- Year built: 2022
Details
- Builder name: Mungo
Utilities & green energy
- Electric: DUKE ENERG
- Gas: PIEDMONT N
- Sewer: Public Sewer
- Water: Available, GREENVILLE
Community & HOA
Community
- Features: Common Areas, Street Lights, Pool, Sidewalks, Walking Trails, Lake, Trail(s)
- Security: Smoke Detector(s)
- Subdivision: Indigo Pointe
HOA
- Has HOA: Yes
- HOA fee: $650 annually
Location
- Region: Greenville
Financial & listing details
- Price per square foot: $222/sqft
- Tax assessed value: $566,330
- Annual tax amount: $3,560
- Date on market: 7/28/2026
Estimated market value
$566,300
$538,000 - $595,000
$2,913/mo
Price history
| Date | Event | Price |
|---|---|---|
| 9/9/2026 | Price change | $577,400-0.4%$222/sqft |
Source:  Greater Greenville AOR #1598965 Report a problem Greater Greenville AOR #1598965 Report a problem | ||
| 7/28/2026 | Listed for sale | $579,900+4.5%$223/sqft |
Source: Greater Greenville AOR #1598965 Report a problem | ||
| 7/3/2025 | Sold | $555,000-3.5%$213/sqft |
Source: Greater Greenville AOR #1558848 Report a problem | ||
| 6/8/2025 | Contingent | $575,000$221/sqft |
Source: Greater Greenville AOR #1558848 Report a problem | ||
| 5/29/2025 | Listed for sale | $575,000+20%$221/sqft |
Source: Greater Greenville AOR #1558848 Report a problem | ||
| 7/1/2022 | Sold | $479,306$184/sqft |
Source: Public Record Report a problem | ||
Public tax history
| Year | Property taxes | Tax assessment |
|---|---|---|
| 2025 | $3,561 +4.3% | $532,150 +15% |
| 2024 | $3,414 +2% | $462,750 |
| 2023 | $3,347 -37.4% | $462,750 |
| 2022 | $5,350 +2744.9% | $462,750 +741.4% |
| 2021 | $188 | $55,000 |
Find assessor info on the county website
Monthly payment
Est. payment
Payment breakdown
Explore the cost of this home by adjusting the details. Changes won't be saved.Climate risks
Neighborhood: 29607
Nearby schools
Schools provided by the listing agent
- Middle: 9-Dr. Phinnize J. Fisher Middle School
- High: 10-J L Mann High
Source: SAR as distributed by MLS GRID. This data may not be complete. We recommend contacting the local school district to confirm school assignments for this home.
Similar homes
- $625,0003 bd3 ba3k sqft8 Firnstone Ct, Greenville, SC 29607For Sale
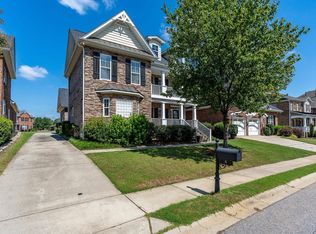 MLS ID #1602684, Jeffrey Young, Redfin Corporation. Greater Greenville AOR
 - $534,6003 bd3 ba2.2k sqft20 Hasbrook Ln, Greenville, SC 29607For Sale
 MLS ID #1604755, Lisa DuBose, BHHS C Dan Joyner - Woodruff Rd. Greater Greenville AOR
 - $620,0004 bd4 ba2.4k sqft17 Beechridge Way, Greenville, SC 29607For Sale
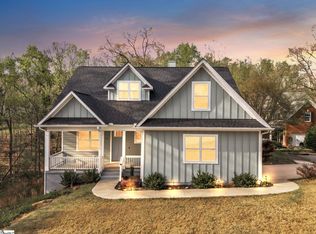 MLS ID #1587698, Lisa Martin, Blackstream International RE. Greater Greenville AOR
 - $574,9003 bd3 ba2.3k sqft254 N Suber Rd, Greer, SC 29651For Sale
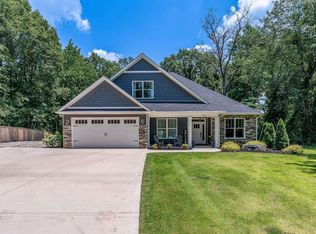 MLS ID #1604535, Kendall Somero, Carolina Moves, LLC. Greater Greenville AOR
