MLS#:284327 Tucked into the highly sought-after Westcliffe neighborhood, 603 Big Sky isn’t just a home—it’s a statement of timeless luxury and thoughtful design. Every square inch of this 3,251 sq ft masterpiece has been curated to combine form, function, and feeling. Step inside, and you’re immediately greeted by a soaring contemporary chandelier that sets the tone: bold yet elegant. French doors open to a private office, where wood-planked vaulted ceilings and a dedicated mini-split HVAC system offer the perfect balance. The formal dining room is nothing short of enchanting—anchored by a shimmering glass chandelier and framed by custom cottage-style shutters, it’s a space meant for gatherings and memories. The living room impresses with expansive windows, rich wood details, and built-in shelving, effortlessly flowing into a warm breakfast nook and an open-concept kitchen. At the heart of the home, the kitchen is a dream. Custom cabinetry, Restoration Hardware lighting, wall oven, gas cooktop, prep island with secondary sink, and a breakfast bar all come together in a space that’s both luxurious and practical. Peek-a-boo views of the Columbia River shimmer through oversized windows, and tucked just behind, a crafted butler’s pantry adds yet another layer of function—complete with its own oven, ice maker, wine fridge and sink. The primary suite is its own retreat—secluded on the main level, filled with natural light, and large enough for a private sitting area or workspace. A gas fireplace adds warmth and intimacy. The spa-like en suite bathroom features dual vanities with abundant storage, a deep built-in tub, and an oversized walk-in shower with dual heads. The massive walk-in closet and private access to the covered patio make this space a true sanctuary. Down the hall, two additional bedrooms share a charming Jack-and-Jill bath—each room spacious and full of character. Upstairs, a large bonus suite with its own walk-in closet and full bath offers privacy and flexibility, perfect for guests or flex space. With epoxy floors, climate controlled, and space for six+ vehicles—a fully outfitted garage with 18x40 RV bay, 14 foot tall door with hookups. A resort-inspired backyard offers a tranquil escape with a heated in-ground pool, hot tub, and lush, professionally landscaped surroundings. The expansive covered patio is built for four-season enjoyment, complete with with wood ceilings, stone finishes, built-in BBQ, gas fireplace, truly an entertainers dream.
Sold for $1,247,499
$1,247,499
603 Big Sky Dr, Richland, WA 99352
4beds
3,251sqft
Single Family Residence
Built in 2005
0.44 Acres Lot
$1,244,500 Zestimate®
$384/sqft
$3,839 Estimated rent
Home value
$1,244,500
$1.17M - $1.32M
$3,839/mo
Zestimate® history
Owner options
List your home for rent
$3,839/mo
Rent Zestimate®
Find your next renter with Zillow Rental Manager. Plus, with online applications, you can quickly screen prospective tenants – for free.
$3,839/mo
Rent Zestimate®
Refinance and save
$7,772/mo
Est. payment
Refinancing to a lower rate could help reduce your monthly payments and save thousands over the life of the loan.
$7,772/mo
Est. payment
Explore your selling options
Work with a Zillow partner agent
Leverage their expertise and Zillow's premium Showcase listings to get your home seen by more buyers.
Get startedList with your own agent
Get your home in front of millions of buyers by listing it on Zillow.
Learn how to do itSell it yourself
Take full control of how buyers see your home on Zillow by listing For Sale by Owner (FSBO).
List your homeWhat's special
Gas fireplaceExpansive covered patioCustom cottage-style shuttersOpen-concept kitchenResort-inspired backyardDedicated mini-split hvac systemLarge bonus suite
Zillow last checked:
Listing updated:
Listed by:
Amanda Bush Office:+1(509)204-7360,
Keller Williams Realty Tri-Cities,
Timothy Bush Jr,
Keller Williams Realty Tri-Cities
Bought with:
Dan Hansen, 117293
Windermere Group One/Tri-Cities
Source: PACMLS,MLS#: 284327
Facts & features
Interior
Bedrooms & bathrooms
- Bedrooms: 4
- Bathrooms: 4
- Full bathrooms: 3
- 1/2 bathrooms: 1
Heating
- Gas, Natural Gas
Cooling
- Electric
Appliances
- Included: Dishwasher, Disposal, Microwave, Oven, Refrigerator, Water Softener Owned, Central Vacuum, Range, Water Purifier, Wine Cooler, Water Heater
- Laundry: Sink
Features
- Coved Ceiling(s), Raised Ceiling(s), Vaulted Ceiling(s), Wet Bar, Ceiling Fan(s)
- Flooring: Carpet, Slate, Tile, Vinyl
- Doors: French Doors
- Windows: Double Pane Windows
- Basement: None
- Number of fireplaces: 3
- Fireplace features: 3, Gas, See Remarks, Master Bedroom, Living Room
Interior area
- Total structure area: 3,251
- Total interior livable area: 3,251 sqft
Property
Parking
- Total spaces: 6
- Parking features: Garage Door Opener, Finished, RV Parking - Covered, See Remarks
- Has garage: Yes
Features
- Levels: 2 Story
- Stories: 2
- Patio & porch: Patio/Covered, Patio/Open
- Exterior features: Outdoor Barbeque, Irrigation
- Has private pool: Yes
- Pool features: Fiberglass, Heated Other, In Ground
- Has spa: Yes
- Spa features: Exterior Hot Tub
- Fencing: Fenced
- Has view: Yes
Lot
- Size: 0.44 Acres
- Features: Located in City Limits, Corner Lot
Details
- Parcel number: 127982050000007
- Zoning description: Residential
Construction
Type & style
- Home type: SingleFamily
- Property subtype: Single Family Residence
Materials
- Wood Frame
- Foundation: Crawl Space
- Roof: Comp Shingle
Condition
- Existing Construction (Not New)
- New construction: No
- Year built: 2005
Utilities & green energy
- Water: Public
- Utilities for property: Sewer Connected
Community & HOA
Community
- Subdivision: Westcliffe 02
HOA
- Has HOA: Yes
- HOA fee: $160 annually
Location
- Region: Richland
Financial & listing details
- Price per square foot: $384/sqft
- Tax assessed value: $959,050
- Annual tax amount: $8,456
- Date on market: 5/20/2025
- Listing terms: Cash,Conventional,FHA,VA Loan
- Electric utility on property: Yes
- Road surface type: Paved
Price history
| Date | Event | Price |
|---|---|---|
| 6/30/2025 | Sold | $1,247,499-0.2%$384/sqft |
Source:  PACMLS #284327 Report a problem PACMLS #284327 Report a problem | ||
| 6/5/2025 | Pending sale | $1,249,999$384/sqft |
Source: PACMLS #284327 Report a problem | ||
| 6/4/2025 | Price change | $1,249,999-3.1%$384/sqft |
Source: PACMLS #284327 Report a problem | ||
| 5/20/2025 | Listed for sale | $1,289,999+22.9%$397/sqft |
Source: PACMLS #284327 Report a problem | ||
| 5/10/2022 | Sold | $1,050,000+70.7%$323/sqft |
Source: Public Record Report a problem | ||
| 8/30/2017 | Sold | $615,000+0.8%$189/sqft |
Source: PACMLS #223048 Report a problem | ||
| 7/19/2017 | Listed for sale | $609,900+6.1%$188/sqft |
Source: Coldwell Banker Tomlinson Associated Brokers #223048 Report a problem | ||
| 8/18/2010 | Listing removed | $575,000$177/sqft |
Source: EverStar Realty #165382 Report a problem | ||
| 8/6/2010 | Listed for sale | $575,000+4.5%$177/sqft |
Source: EverStar Realty #165382 Report a problem | ||
| 7/28/2010 | Sold | $550,000-1.8%$169/sqft |
Source: PACMLS #165382 Report a problem | ||
| 6/23/2010 | Price change | $560,000-3.4%$172/sqft |
Source: EverStar Realty #165382 Report a problem | ||
| 5/5/2010 | Price change | $579,950-2.5%$178/sqft |
Source: EverStar Realty #165382 Report a problem | ||
| 12/18/2009 | Listed for sale | $595,000$183/sqft |
Source: EverStar Realty #165382 Report a problem | ||
Public tax history
| Year | Property taxes | Tax assessment |
|---|---|---|
| 2024 | $8,863 +4.8% | $959,050 +5.4% |
| 2023 | $8,457 +30.9% | $909,990 +39.8% |
| 2022 | $6,462 -0.3% | $650,780 +10.7% |
| 2021 | $6,480 +3.3% | $587,680 +7.7% |
| 2020 | $6,276 -10.6% | $545,620 -5.5% |
| 2019 | $7,023 +11.4% | $577,630 +3.6% |
| 2018 | $6,303 -2.4% | $557,640 +16.7% |
| 2017 | $6,458 +14.6% | $477,700 |
| 2016 | $5,636 | $477,700 |
| 2015 | $5,636 -1.9% | $477,700 |
| 2014 | $5,744 | $477,700 |
| 2013 | $5,744 | $477,700 -3.2% |
| 2012 | -- | $493,520 |
| 2011 | -- | $493,520 +6% |
| 2010 | -- | $465,620 +7.7% |
| 2009 | -- | $432,220 |
| 2008 | -- | -- |
| 2007 | -- | -- |
| 2006 | -- | -- |
Find assessor info on the county website
Neighborhood: 99352
Nearby homes
- $699,5004 bd2 ba2.3k sqft1545 Meadow Hills Dr, Richland, WA 99352Off Market
- $880,0003 bd3 ba2.8k sqft615 Big Sky Dr, Richland, WA 99352Sold

- $723,2004 bd2 ba1.9k sqft1556 Meadow Hills Dr, Richland, WA 99352Off Market
- $656,4003 bd2 ba2.5k sqft604 Big Sky Dr, Richland, WA 99352Off Market
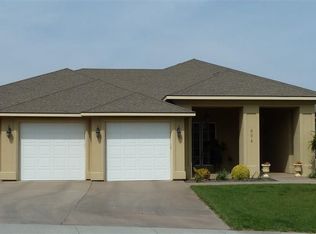
- $659,0003 bd2 ba2.5k sqft604 Bigsky Ddrive, Richland, WA 99352Off Market
- $626,8003 bd2 ba2.2k sqft1480 White Bluffs St, Richland, WA 99352Off Market
- $584,4003 bd2 ba2.3k sqft1487 White Bluffs St, Richland, WA 99352Off Market
- $666,7004 bd2 ba2.2k sqft623 Big Sky Dr, Richland, WA 99352Off Market
Nearby schools
GreatSchools rating
- 8/10Orchard ElementaryGrades: PK-5Distance: 0.5 mi
- 7/10Leona Libby Middle SchoolGrades: 6-8Distance: 4.5 mi
- 8/10Richland High SchoolGrades: 9-12Distance: 3.1 mi


Get pre-qualified for a loan
At Zillow Home Loans, we can pre-qualify you in as little as 5 minutes with no impact to your credit score.An equal housing lender. NMLS #10287.
Sell for more on Zillow
Get a Zillow Showcase℠ listing at no additional cost and you could sell for .
$1,244,500
2% more
+$24,890
With Zillow Showcase(estimated)
$1,269,390
- Washington
- Benton County
- Richland
- 99352
- 603 Big Sky Dr
Nearby cities
Nearby zip codes
Other Richland Topics
